Have never cared for the CAD stuff; it's still a pitcher. As a sculptor, I want to be able to physically walk around the piece; can't do that on a computer monitor. Maybe when we get 3D holographic projections worked out . . .
Just "finished" a 1/3 scale dining table mock-up. It was fun to have to morph the original design when I discover that the original idea just wouldn't work.
Yes sir.....making a scale model helps work out a lot of issues before getting to the real thing.....especially if there are compound angles and such involved like making a base for my shop stool (please, no bathroom jokes).....
This is where 3D printing and more importantly, laser cutting will help out.
One of the engineers here has ordered a home laser cutter that will cut materials such as plywood that are up to 1/2" thick. The price is around $2k and if the thing ever ships, it will be a great way to make things like jigs and, more to your point, a maquette or two. The trick will be to find someone with one of these tools willing to work for cheap or free, which is much easier said than done.
We did a large model of our house before building it. I think it was 1/8 scale, IIRC. The framing was not straightforward in some respects so I built a model to work out the details of it.
H.C. .....Its been awhile, so I'm not sure......I had some scrape on hand and wanted to work out the mortises/tenons.....especially getting the shoulders correct so there were no gaps.....so the model is not an exact scale; but, reflected the joinery and general look of the piece.
Which does bring up another advantage to making a model as all the machine set ups/procedures were the same on the model and final base.....the hollow chisel mortiser/wedges for angles.....the table saw set up for cutting tenons.....the miters for cutting the legs to final length and compound cut.....etc.
... is to draw the piece life size on 3mm MDF sheets. This may be done from different sides.
3mm MDF is cheap, plus it may be cut up for templates, such as ensuring the legs are the same shape, curves are transferred consistently, etc.
My preference for this is because it is quicker and I can visualise well enough from the drawing to get an accurate understanding of the changes needed. Changes are then easier - and again quicker - to make. I have neither the time nor the patience to build the piece a second time (that is, build a model first and then again in full scale).
When I was building clock cases I had to make sure the movements fit so I would build the case out of scrap pine first. I could make adjustments on this pine model. Any moldings would also get worked out in pine. Also when I built an altar for the local church I made a small model for the pastor's approval of the design before building.---Jack
I've done several mock ups, full size, using cardboard, to illustrate design options and help make decisions regarding final size.
And, when I built a dining table for my daughter (who lives in Virginia), the drawing for turning the legs wasn't enough for her to completely approve the shape, so after I completed the leg glue-ups and cut the joinery, I turned one leg. Then I assembled the legs and aprons and laid a scrap of plywood at the corner with the turned leg (I hadn't glued up the maple top yet) as a kind of mock up. Photographed that corner and emailed it to her. Then glued up a new leg blank after she critiqued the shape. (Anyone need one poplar table leg, curved similarly to a bowling pin?)
That's not exactly what you did, but some instances of modeling. So far I've been able to work out the order of work steps from scale drawings (graph paper is one of my close friends) without any serious mis-steps.
I've never done a scale model, I like free hand sketching. For all of the positives of 3d rendering software I'm yet to see it as a huge improvement over freehand drawing when I'm at the beginning design stage.
If I draw something in the rendering software and do not modify as I see fit in person it almost always runs the risk of being quite clunky.
I do that a lot, especially on large size projects. No need to be fancy, often just a big piece of cardboard with the proposed piece drawn in with magic marker.
Its very hard for people to visualize sizes and proportions.
People usually think that a space can accomodate almost twice as many people as it really can.
You can save yourself and your client a lot of trouble by just putting some plywood or cardboard on sawhorses and trying out place settings. Expectations become more realistic very quickly.
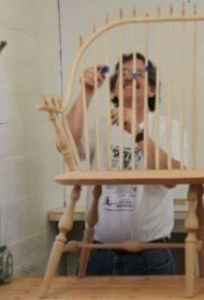
I always prototype a chair. If you don't know how a person's body will fit a design, you are likely to fail. Key variables are how high the seat needs to be and where the lumbar support should be. Also, be sure the angle on the back support is appropriate for the desired function, e.g., a dining chair has only a slight recline, while a lounge chair may work best with a large reclining angle.
A little bit of early planning can give a customer the most comfortable chair they have ever sat in.
Iv'e done it for chairs for a dining set when the client wanted chairs made to correspond with her idea. It was a good thing too as there was big change in the final design.