Answers and better photos
Derek Cohen (in Perth, Australia)
Do the cabinets butt against an above soffit or do they make a shelf on their top?
Is that one very long door to the right? If so making that flat is as much a challenge as the table top we have been discussing.
Did everything fit back in when you were done 
Hi Bill
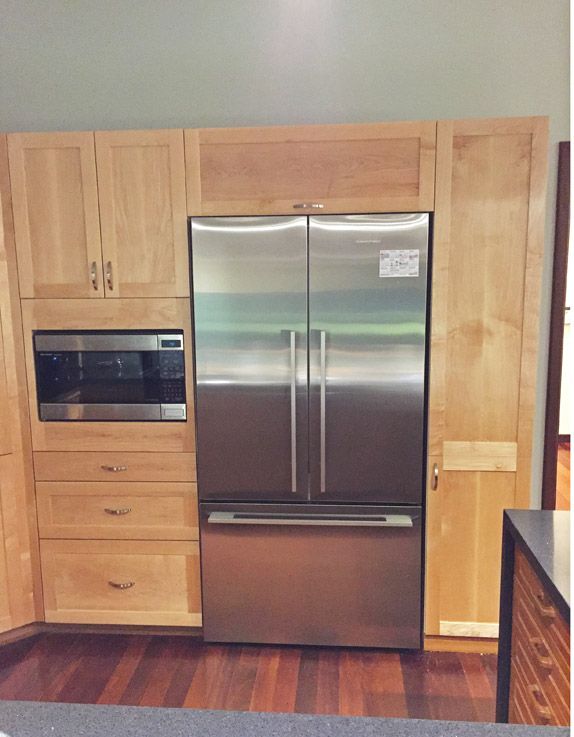
The kitchen is small but opens up onto a dining room and living room, all within a large open plane with vaulted ceilings. The kitchen cabinets end about 3 feet below the ceiling. I guess that this is what you meant by a "shelf at the top". I do plan to build them up higher as the aim is to create a sense of "lightness". I'll explain this at another time, when I post pictures of the completed kitchen.
The door at the right is built up of two doors. There is another, similar height but wider set of corner doors, that is the entry to a pantry. The top section of this door is 50" high, and the lower section is 30" high. The door is 16" wide, and all the panels - here and elsewhere - are book matched Hard Maple (resawn from rough timber).

Not only are the panels book matched within each door, but the book matching continues to the panel in the lower door. And then the figure in the frames are sequenced.

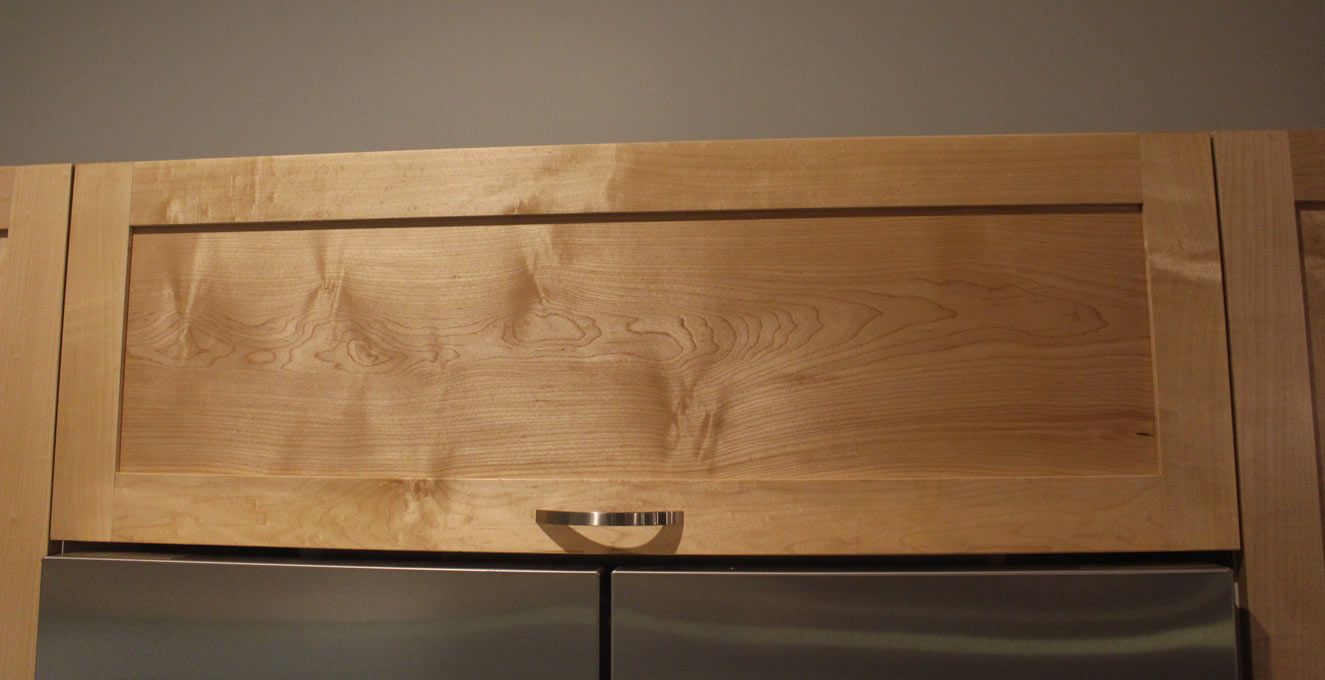
Here is the door above the fridge ..
And the doors to the left of this ...
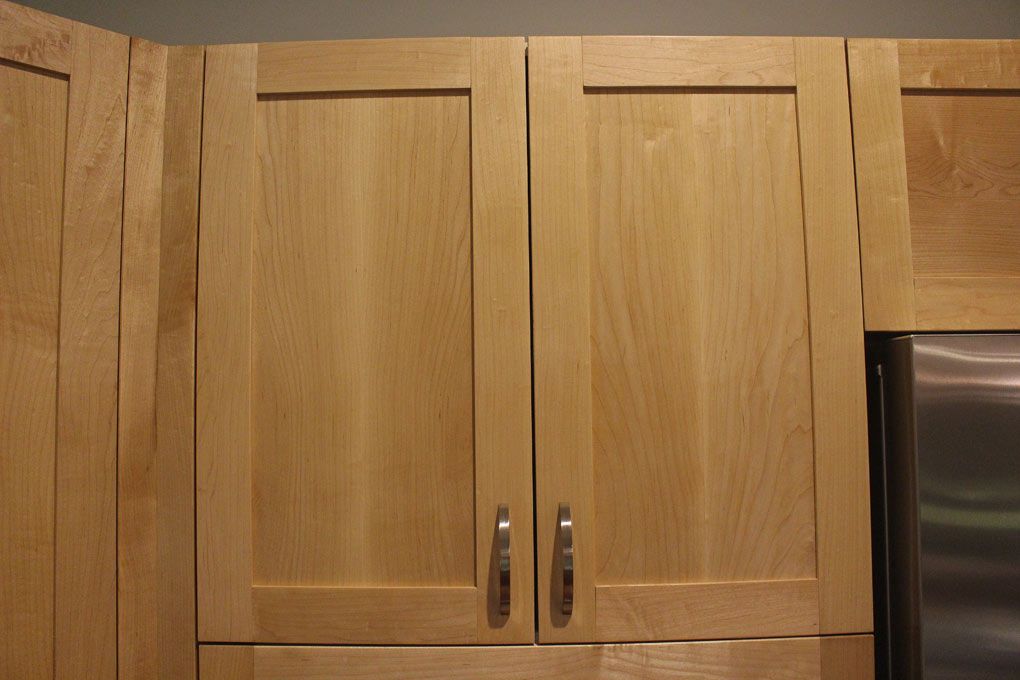
I love this wood. Hard Maple is a dream to work. I am now planning a sofa table with the base made from it. It will go near the kitchen and link to the cabinets.
Regards from Perth
Derek