Well as some of you know I was dumb enough to say to my wife "yes we can move the kitchen from the front of the house to the rear".
I have been learning a lot doing this.
We had a 12 x14 room that had a hot tub in it. I took the hot tub out closed in the floor. Had to take the ship lap off the walls and redo them with sheet rock. I also ran some new plumbing and electrical outlets. This room is turning into a coffee bar sitting area off our master bed room.
I figured this would be a good place to start, because it is not the main kitchen. Above this cabinet will be bookshelves to the ceiling the other side will be the same a cabinet and both shelves above it. 
The cabinet is 15 inches deep 31 inches high and 33 1/2 inches wide with 4 drawers. The top is made of soft maple glued up. 
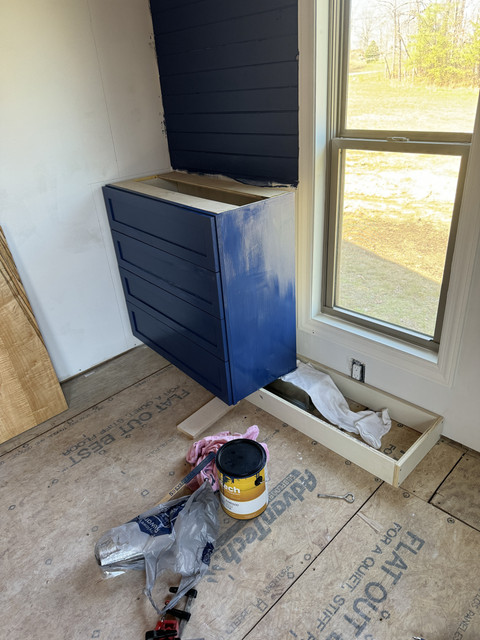
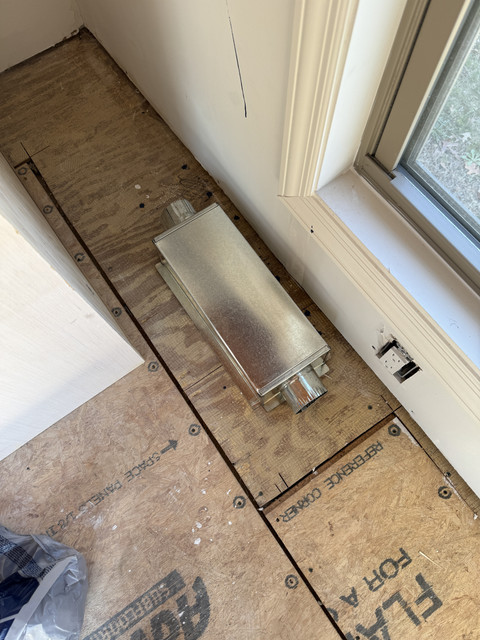
I had this cover made to go over the air vent, it covers the vent and has a 3 inch port coming out each side. This will allow me to move the air flow from straight up, to out the front of the toe kick. I am waiting on the air diffusers before I finish the install.
Thanks again for all the help.