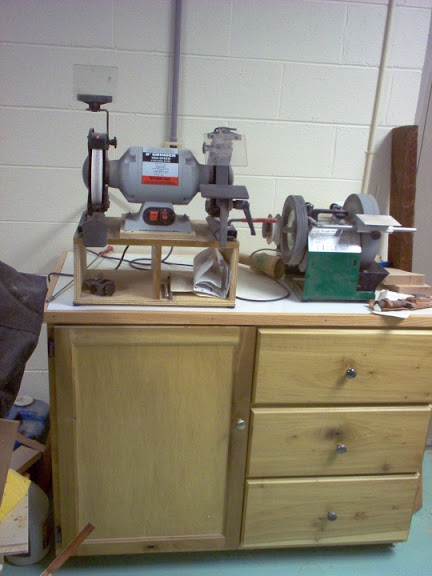
>Sharpening bench - waterstones are in the cabinet on the left.
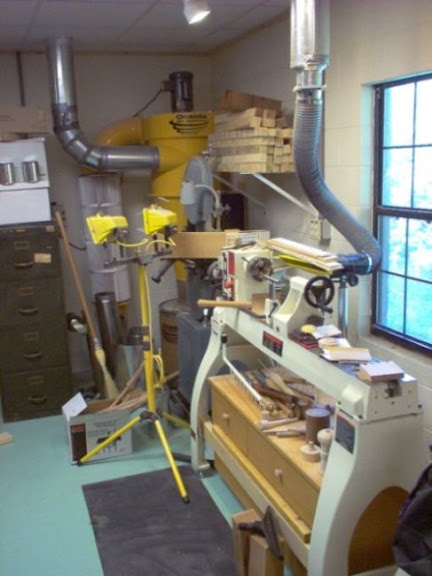
The lathe and DC of course.
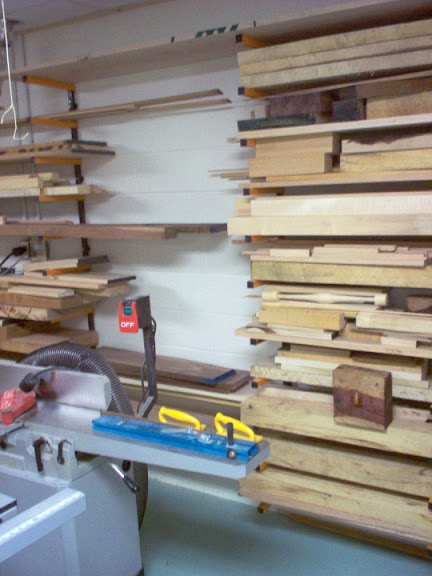
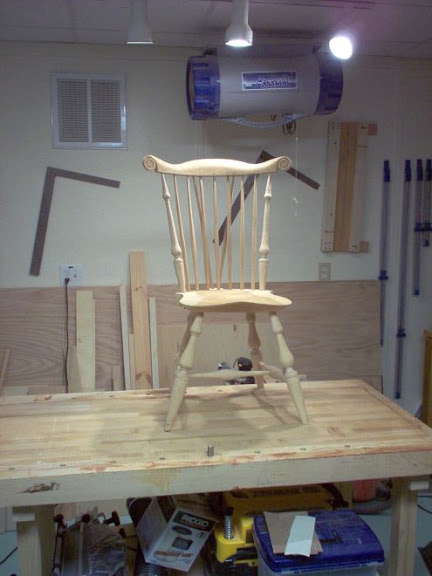
Ya'll do a lot of bowl turning. I do a lot of spindle turning. My stash is in the lathe picture up high - that's mostly soft maple. This is my hard maple, ash, oak and what not.
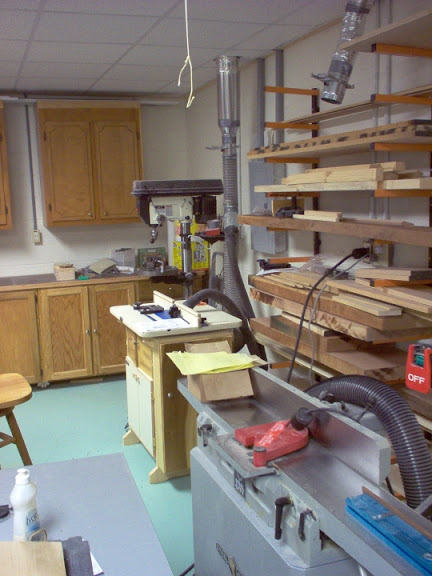
Jointer, router table, drill press, long lumber storage.
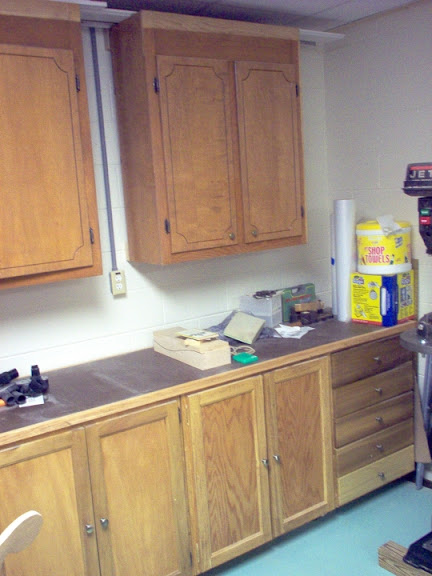
Back wall, right side. The upper cabinets are salvage from the in-laws old kitchen. I built the bottom ones.
>Nice looking shop. I'd be very interested in seeing a floor plan of the layout if you're ever up to it - I suspect others would be as well. I'm still adjusting the floor plan for my future shop and am always interested in ideas.
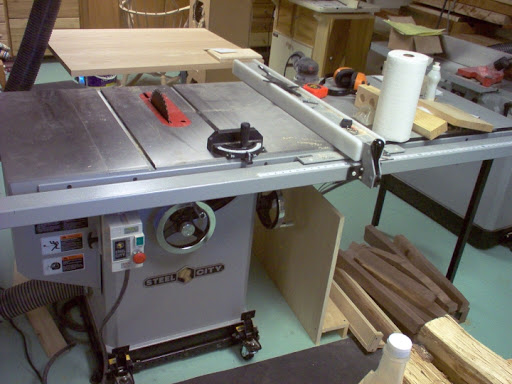
You have a caption of "Cabinet saw" with no picture.
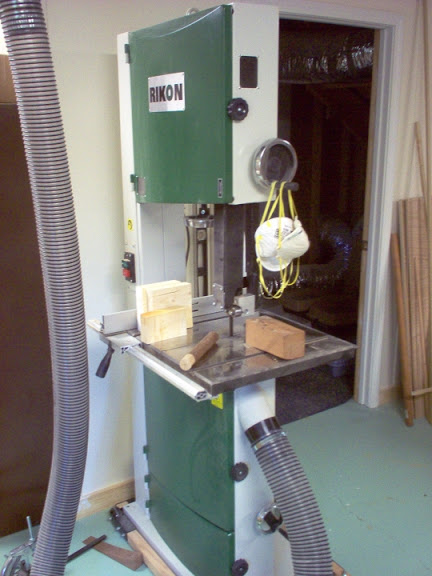
I hope you like the Rikon. After looking at the specs and prices of a number of saws, that's the one I have on order.
Hey, if you need any more hickory for your lumber stack come and visit. I ended up with more than I'll probably ever use. I planned to rebuild a stair railing with hickory to match some cabinetry. I traded for some but it has more white wood than I had hoped so the match would not be good. The white wood is better, of course, for things that need strength.
>How do you keep your shop so clean? I have shavings, dust and chunks of wood laying all over the place. No one will ever mistake my shop for a show place.
>I'm jealous of all you folks with a nice big and bright space to work in. I have a one bay garage that I have packed to the rafters and flourescent tube lighting :-(
>LOL! Ellis I should post pictures of what was my "New" shop and what is now my "Used" shop. If I had all those cabinets like JL, I could shove stuff out of sight too. JL - whatcha got in all those cabinets and drawers? Shoot, they are probably organized to within the skin of a tiger's tooth too. I guess I am just a slob.
I am with you. My shop space has never been that clean. Even after I spend time cleaning it, it's just never that organized. One downside to being a turner is that every little scrap of wood seems to have potential for a finial or a bottle stopper or a pen or something! It's hard to get rid of them.
When the pile of shavings reach the ways of the bed, it's time to clean. I figure I have about a month more before it's time for that!
Still, that's a very nice set up JL has. I love how brightly lit it is. That part would be wonderful.
>I used the Grizzly program on their site. I then did cut-outs of all my equipment.
The shop is the right hand side of the basement. The length (front to back) is 25' 8". The width along the back wall is ~18'. The side wall length is ~18'. I installed the door going into the utility closet as opposed to opening out. The Rikon is beside the door to the closet. I've got a metal cabinet in the entry foyer for solvent storage. I was going to build more cabinets, but I really didn't need them.
The wood racks are on the right hand wall. The lathe is in front of the window. The cabinet saw is in the center, about even with the Rikon.
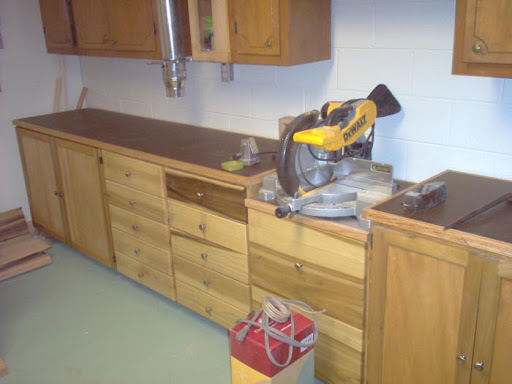
What do I keep in my drawers? They are horribly jumbled. The center cabinet drawers (under the miter saw) have all my 10", 12" and 7 1/2" blades and dado sets. I also have my tenon jig and cabinet saw tools there. The drawers to the left have planes, chisels, files, hammers, screwdrivers, etc. The right hand side drawers near the drill press are all of the bits, hand drills, etc.
>I was wondering about the spacing, for example how much space did you allow in front and behind the table saw, jointer, etc? How long is the space on either side of the miter saw?
I am trying to decide how much space to allow and/or if I could position things to where long pieces could stick through doorways, etc.
>"I was wondering about the spacing, for example how much space did you allow in front and behind the table saw, jointer, etc? How long is the space on either side of the miter saw?"
OK - for the miter saw - it is slightly off center. I've got ~8.5 to the start of the cabinet for the miter saw on the left side and about 8' on the right side.
I allowed ~8' in front of the cabinet saw and ~10' in back. I've never used more than 8'. My friend Mike (over near Brasstown) has his saw lined up with the garage door in his shop. My saw is on a mobile base, so I could move it if necessary.
My jointer has a built-in mobile base.
The Grizzly program has their tools - so you can position them via a mouse click. I just printed out a blow-up of the basic layout and then printed out the various machines. I cut out the machines with a lot of "slop" to sort of tell me where the wood would be. I then played with the cut-outs and arranged them.
After I did all of that, I drew where I wanted the power. Then I drew in where the ducting need to go.
>I've been doing layouts on CAD assuming 8' maximum stock length. I want to run power and dust collection through the wooden floor into the basement area so I'd like to get the best layout I can the first time.