WoodCentral Forums

Est. 1998 — 27 years of woodworking knowledge

Barn Restoration Project update

Posts

Barn Restoration Project update

#1

Alan Young

Barn Restoration Project update

Alan Young

A bit of an update on my barn restoration project. Last couple of posts involved moving the concrete parking blocks.


and a different post showing a new concrete footing and rebuilding of the first three feet or so of the major opening to the barn.



In the last couple of weeks The front has been framed and sided:






Then we put OSB on the ceiling. At least the ceiling area where the long beam and garage door will occupy.
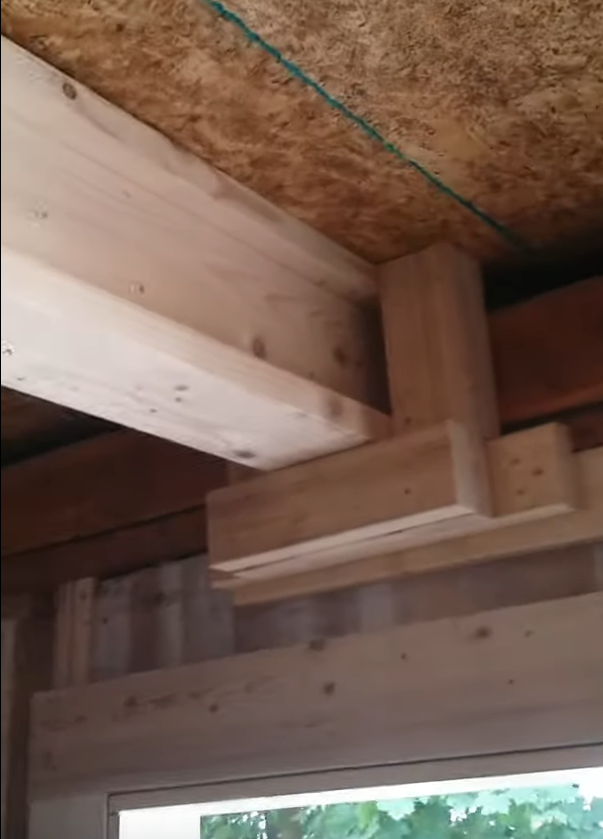


My friend John extended the beam to extend the entire length of the barn then we lifted it through a series adjustable temporary brackets and my dad's PaneLlift invention...








After raising the beam we moved to the North side of the barn-the side where the concrete blocks were. This wall curves in and out.

We dug a trench along the outside and removed several feet of siding.

There are long horizontal beams that were placed above the square cut foundation rocks. These beams rotted out. In the first section it allowed animals to enter between the rotted sections and the foundation rocks.




In the second section where the beam rotted- it caused the lower section of the wall to shift away from the inside.So we are jacking up this section a few inches as seen in these pictures:




Next week this section of the wall will be "pulled inward." Then gaps will be filled with concrete. The entire exterior length of the wall will get covered with aprox 24 inches of treated plywood and metal mesh the clapboard side will be put back on....

Re: Barn Restoration Project update

#2

Re: Barn Restoration Project update

Virgil Johnson

Whew... What a project! Nice work.

Re: Barn Restoration Project update

#3

Re: Barn Restoration Project update

Don Orr

That is very impressive. You will have a real nice barn when done. Is this going to be your new workshop area?

Re: Barn Restoration Project update

#4

Raising the beam

Jim Matthews

That "Salmon ladder" using a movable rung to raise the beam us wkkid clever.

Thinking like an Egyptian Architect?

Kudos

Re: Barn Restoration Project update

#5

Re: Barn Restoration Project update

John Jardin

What a great fun project...I'm jealous

Re: Barn Restoration Project update

#6

Ellis Walentine

Re: Barn Restoration Project update

Ellis Walentine

You really had a lot of backtracking to do, but it looks like you're winning.

I'm curious about the engineering of your summer beam. How do you run deflection calculations on a beam like that? Are there construction specs for it?

Ellis

Re: Barn Restoration Project update

#7

Alan Young

Re: Barn Restoration Project update

Alan Young

HI Ellis-

The beam is two 2x6's screwed together and then two more 2x6's screwed to them-top and bottom as in an I beam


This beam is not designed to support the upper floor along it's full length. Rather it was easiest to make it run the full length of the building and support it at each end...



The center of the beam is supported by this post which is now fixed into a concrete footer.


At some point I'll add a post just like this directly above this on the second floor that will go all the way to the barn's peak. So we can transfer full grounded support from the concrete footer to the peak of the barn roof.

Re: Barn Restoration Project update

#8

Alan Young

Here's a rambling video re: "the beam" *LINK*

Alan Young

https://www.youtube.com/watch?v=K-2PZaSo00g&feature=youtu.be


Barn Restoration video

Re: Barn Restoration Project update

#9

Alan Young

Re: Barn Restoration Project update

Alan Young

It might be my shop-But that will be sometime down the road. The building needs insulation and wiring. For now we are happy to be able to return it to some semblance of usability.

👍 This page answered my questions

Your vote helps other woodworkers quickly find the answers and techniques that actually work in the shop.