WoodCentral Forums

Est. 1998 — 27 years of woodworking knowledge

Question For Metric Users

Posts

Question For Metric Users

#1

Question For Metric Users

Stuart Johnson

Plans created in with imperial measurement might call for a part that is:

15 1/2 x 41 5/8 x 3/4. When the metric option is offered it is converted to 394mm x 1057mm x 19 mm by rounding to the nearest mm.

If the same part was created or designed in metric what would the metric numbers be? Would the odd mm be used or would it be as 395 x 1055 or 1060 x 20 for ease in measurement?

Re: Question For Metric Users

#2

Was the plan from Moses?

Bill Tindall, E.Tn.

Probably not, so it is not cast in stone.

If you are talking about the external size of a place to store socks, what difference does it make whether something is 437 mm or 450? Well it might if it needs to fit somewhere and then it would be prudent to build by the system used to determine the requirement.

Disclaimer: I have never built anything from a plan. I can never figure them out. And I doubt I have ever built something from the same thickness of lumber. Most of my measurement are determined by what fits, how thick the lumber cleaned up, etc. A door that fits an opening will be what the case opening says it must be, damn the plan. A plan for a case that says make it 50 " high will be the same if it winds up 51. Once started, most future measurement are taken from what is at hand.

Re: Question For Metric Users

#3

Re: Question For Metric Users

Derek Cohen (in Perth, Australia)

Stuart, I agree with Bill.

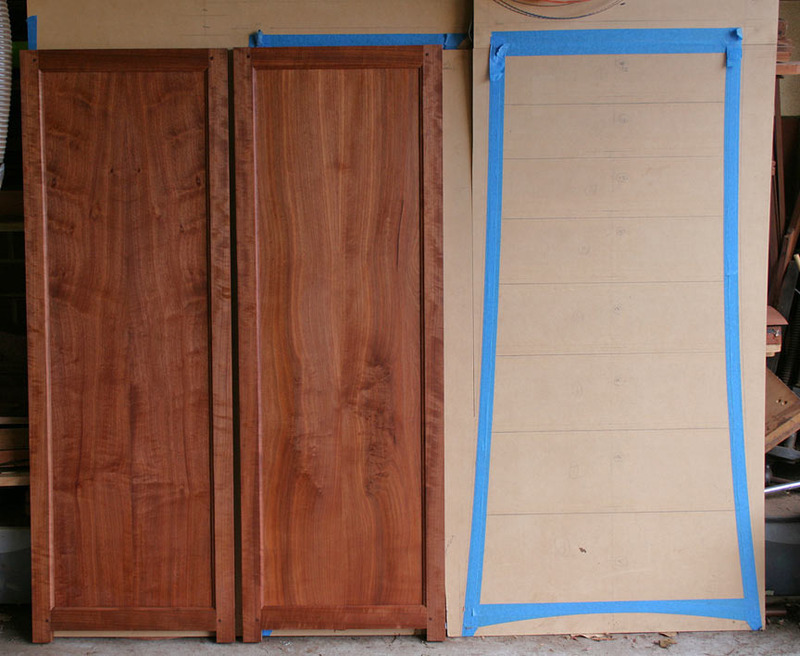
I do not - and have never - worked from a plan. I create a design that is drawn to scale on MDF sheets, and then I modify as needed. Where repetition of parts is necessary, I use a story stick rather than measure each time.

I imagine that a plan could be used to create exact sizes, as you have, and that any variation will affect the overall appearance and the individual fit. This only works if the parts have accurate measurements. It does not work if the parts begin to vary, as will occur if you transfer between imperial and metric.

In your case, I would made an executive decision and draw out the design to the scale of your choosing, using the plan as a close guideline. Now you can measure from this.

Regards from Perth

Derek

Re: Question For Metric Users

#4

Re: Question For Metric Users

Sgian Dubh

"15 1/2 x 41 5/8 x 3/4. When the metric option is offered it is converted to 394mm x 1057mm x 19 mm by rounding to the nearest mm."

Well, if the part has to fit precisely within a space of those dimensions, that's what it would be. But I think you're perhaps looking at it the wrong way because you're converting. I don't convert if I'm designing from the beginning because I usually work all in metric from the the external size requirements inwards.

Say, for example, you're designing a wardrobe or cabinet 900 mm wide, which happens to be close to 36". Both are convenient or standard numbers in the different systems of measure from which to start dimensioning everything else that has to fit within that critical external dimension. This 900 mm is set out in the working drawing, whether drawn in a CAD programme or on paper.

So, following that, if the carcase ends are made of veneered 18 mm board material, you're dealing with something that's 19.2 mm thick (give or take), viz, 18 + 0.6 + 0.6. So, two boards = 38.4 mm. Therefore what's drawn (in CAD) are two lines 900 mm apart, two offsets towards the centre of the carcase at 19.2 mm leaving 861.6 mm between the inside faces of the carcase sides. That's easy to draw in a CAD programme, and that's what will be shown when dimensioning with precision set to one decimal place.

Do we that work in metric get that precise? And do we bother with worrying about the Imperial measurement equivalents? Well, the answer to both is, generally, but not always: No. The reality is usually that the critical external dimension matters, and everything else has to be made to fit within that. So practical adjustments to the dimensions of all parts within those critical external dimensions are made, usually rounding up or down to the nearest mm, unless there is CNC equipment to hand, e.g., CNC routers themselves, and Altendorf saws with digital readouts on settings such as blade height, tilt and fence distance, along with electronically controlled mechanical adjusters for all those settings - such machines do exist, several of which I've used.

Outside that sort of precision employed in many mass production factories mostly making stuff out flat panels, it's down to the sort of things both Derek and Bill have already mentioned, e.g., rods, taking dimensions directly from the existing structure, and so on. The metric to Imperial conversion doesn't really come into it. Slainte.

Re: Question For Metric Users

#5

Depends on who made the drawing and what its for.

Virgil Johnson

I've worked from plans daily for 40+ yrs at work and at home proud to admit it. (Machinist-Mechanical designer by day and mild mannered jab taking woodworker at night...:-) I work with metric drawings daily and send parts to our US based shop to made to metric dimensions but made from fractional steel sizes readily available. Its a pain. I never expect the toolmaker to cut down a 7/8 thick piece of steel to get 19.05mm (.754) and 3/4 stock (.75) is slightly undersize from the get go. So a lot of my drawings have dimensions like 25.4mm (1") 19.05mm (3/4" 0.75) and 6.35 mm (1/4 0.25) to save work for the machine shop. Round it off using common sense if its your project.

Re: Question For Metric Users

#6

Don't measure anything....

mark Hennebury

that you don't have to....ever!

Metalwork is done to spec +or- 0.001" for example. Customers spec it and check it.

Woodworking is rarely ever spec'd or checked for tolerance.

Precision in woodworking is about accuracy and precision fit of the parts to each other.

Don't measure anything:

work with story sticks, transfer part sizes from the part. Nobody cares what size they are. If a shelf fits snug into a dado, who cares if it 0.750" 0.745" or 19mm?

For a cabinet to fit precisely in an opening with a 1/16" gap either side.

Place a 1/16" spacer in either side and use two sticks pressed snug to either side of the opening against the two spacers, clamped together to get the size. Who care what size it actually is? it fits the opening precisely with 1/16" clearance on either end.

Measuring introduces many margins of error. adding fractions, converting numbers, pencil line thickness, tape measure line thickness, transfer accuracy.

Use a knife, a story stick and a square. When transferring lines, the knife will register perfectly in a knife line on the story stick to transfer exact line positions to another piece of stock. Using a pencil and tape measure is inaccurate guesswork, prone to error and cumulative error, and guaranteeing problems.

Re: Question For Metric Users

#7

My observation

John K Jordan

>>>If the same part was created or designed in metric what would the metric numbers be? Would the odd mm be used or would it be as 395 x 1055 or 1060 x 20 for ease in measurement?

Stuart,

To address your actual question, yes, over the years I've seen many things such as machines designed with metric dimensions and the numbers are often "nice" metric dimensions. (I'm assuming when you say "the same part" you mean an equivalent, not identical part.) It is different where precision pieces must be made to match up with existing hardware or components.

But where the dimensions are arbitrary in the design, where it doesn't matter if a piece is 1057 or 1060mm, people everywhere usually seem to go with the even numbers.

Examples of this are evident in the amazing Clickspring series about machining a clock from scratch. Since Chris designed and built every single piece of the clock from scratch, the dimensions are arbitrary. He doesn't give dimensions, but every time I saw him measure in the videos his calipers indicate 5 or 10 mm values. For this type of project, design dimensions are arbitrary but precision is essential.

When designing and working from scratch in wood and even metals, I like others often don't even measure where everything is relative, except where something must match an existing part such as fit a specific collet or when making a replacement part.

BTW, for anyone who would like to experience a pinnacle of craftsmanship the set of Clickspring clock videos is a "must see". Skip to the end of the final video to see the entire clock, starting about 9:27

Part 1: https://www.youtube.com/watch?v=B8Y146v8HxE

Part 23: https://www.youtube.com/watch?v=J3ZGlpDa-0g


JKJ

Re: Question For Metric Users

#8

Re: Question For Metric Users

Stuart Johnson

Thanks all for the answers. John hit my question on the head with:

But where the dimensions are arbitrary in the design, where it doesn't matter if a piece is 1057 or 1060mm, people everywhere usually seem to go with the even numbers.

As far as not working from plans how do you work? Say you are building a new dresser do you just say I want it about this size and cut a board to some about size and try to build from that? Or, do you start off with I want a dresser 36 inches wide and build from that size? I understand about building a story stick but where or how are the marks on the stick decided?

This was really just a question on how things are design not built. I can work just fine in either type of measurement and do work from plans when I can and don't get hung up if the plan says 15 1/2 but 15 7/16 fits and works better.

Re: Question For Metric Users

#9

Building from scratch

Bill Tindall, E.Tn.

How I work:

I saw a piece in a museum. I got wife to stand by it and took a picture. I scaled height and width from the picture and wife height.

Son in law wanted a chest of drawers with a specified drawer interior dimension. On something with a rank of drawers I begin with the top one and make it a useful 5" high. Then I increment the remaining drawers by 7/8" with 7/8" dividers. These two decisions determine every other measurement I need once I decide how it will be built.

More commonly I pick a convenient width and depth for a chest of drawers. Starting with a 5" top drawer calculate a height, add some feet, maybe a top molding and the height is what it is. With height, width and depth determined everything else becomes determined by these choices.

The reoccurring theme here is a starting point of some dimension that meets a need. The rest becomes dependent variables determined by construction details. For example, beforehand you don't need to know how big the drawer is. Once the case it framed the openings are what they are. Take the measurement off the case. Once the drawer is built the size of the drawer bottom is fixed. Measure it off the drawer. The last thing I make is a top. I put a top mock up on the top to determine an edge profile and overhang. I have no idea what it will be when I start, or need to.

Re: Question For Metric Users

#10

Re: Question For Metric Users

mark Hennebury

You can work any number of ways, you can work from a drawing or draw the dresser out full size or whatever way you like.

Working with a story stick, knife and square, ensure that when you transfer stock size, placement and spacing to all parts that they are all identical. For instance when you mark a vertical group of spaces and stock sizes to the cabinet, you have them all marked on one face of the stick, you could clamp all of the vertical parts together along with the story stick, and transfer marks to all, or do them individually, depending on the circumstance, the thing is, the stick is your master reference, from which all sizes, dados, spacing, stocks sizes part placements etc are copied from. So it is as close to idiot proof and extremely accurate. If you want your cabinet 36" then measure 36" with your ruler, tape measure whatever, mark it on the story stick, with a knife then throw the tape measure out. You can work from within the two marks, to make the divisions you need, or work from one end and adjust the other end mark.

The thing is working from story sticks is about developing a process to eliminate error and have maximum accuracy, repeatability, and the least amount of stress, and to work with confidence that you will have all of the parts fit as close to perfect as possible.

You don't have to do calculations and conversions, and hope that your math is correct.

You don't have to rely on your memory to measure each part and placement.

What's not to like.

The more you use story sticks, the more you will see how to make use of them.

Re: Question For Metric Users

#11

So far about building

Bill Tindall, E.Tn.

The replies have been about building, not designing. Having something you make from scratch look good is a different process than building it. I make scale drawings. I can usually tell from a scaled drawing if it will be well proportioned. Occasionally I will mock up part of a piece or draw it full scale.

Re: Question For Metric Users

#12

Re: So far about building

Bill Howatt

I agree a scaled drawing is a great to ensure it will look nicely proportioned and while you can do it manually, it is a direct benefit of using a CAD program.

Bill

Re: Question For Metric Users

#13

Keep in mind...

mark Hennebury

Without a tolerance any measurement is meaningless anyway, what does 36" mean?

As it is it means nothing only a general vicinity.

Unless it is accompanied by a tolerance.

A tolerance gives you specific information of how close to the target you must be.

In metalwork 36.000 +or- 0.001" tells you that you have to be within a 0.001"of the target for it to be acceptable.

In woodwork if someone orders a 36" wide cabinet, its doubtful the they will check it, certainly not to a high degree anyway, so maybe 35 15/16" would be more than acceptable. And you may want to keep it under if it has to fit somewhere.

Re: Question For Metric Users

#14

How I work, turning

John K Jordan

>>>As far as not working from plans how do you work?

I mostly do woodturning these days and I have never worked from a plan. However, I do make plans.

I start designing in my head, and sometimes turn directly from that.

I sometimes sketch ideas, sometimes dozens, then refine.

I sometimes sketch to scale then use calipers to transfer dimensions.

While turning, I may refine the design as I evaluate the emerging shape.

When matching pieces, I make one then transfer key dimensions with calipers and story stick. I almost never know or care the actual numerical dimensions.

For example, some design sketches for ring keepers. I keep notebooks.


A Beads of Courage lidded box needs to have a minimum volume, so I sometimes sketch out a general design to scale and measure to calculate the volume. For example, one of many sketches and the finished piece:


This type of turning is basically free-form without some of the critical clearances and such needed when making furniture so a design sketch is more of a suggestion than a plan.

But if I'm making some critical part, say to repair a spinning wheel, or a matching replacement turning for an heirloom, I measure and turn carefully to those dimensions.

JKJ

Re: Question For Metric Users

#15

Story stick

Derek Cohen (in Perth, Australia)

Hi Stuart

I mentioned earlier using story sticks. In my case, I will draw up the design full size on 6mm MDF sheets. This enables me to see proportions and change parts as indicated. Once the design is settled, I can cut up parts to use as templates. These also become a story stick.


There may be some changes along the way ...


... sawn up becomes four curved rails ...


Garrett Hack does the same ...

https://www.finewoodworking.com/2013/02/07/episode-one-tapered-legs?source=W1724ENL&tp=i-1NGB-BC-Jcj-119dG1-1o-2BqB-1c-119jyn-l4IzzH1CRE-9dvEa&sourcekey=W1724ENL&utm_campaign=fine-woodworking-eletter&utm_source=eletter&utm_medium=eletter&utm_content=fw_eletter&cid=75437&mid=933205029

Regards from Perth

Derek

Re: Question For Metric Users

#16

I don't use a story stick

Bill Tindall, E.Tn.

This approach doesn't lend itself to the way I build. I do take measurements from what is at hand. Sometimes these measurements are scribed on the piece to be cut and sometimes the measurement is made with rulers to be transferred to a piece to be cut. I lay out a chest of drawers with two dividers. I only mention this approach because it is what I see most people do. I am not recommending this mixed approach over some investment in building with story stick. It is just an alternate to consider, or not abandon because someone else uses a story stick.

The way we each build seems to be a product of evolution. I don't know if what we have to use influences the choices or something else leads us to buy this or that to enable us to build the way we build.

I have a digital caliper close at hand by the bench. A compact 10' tape, several 12" rulers, combination square, a yard stick, a meter stick, some other metric rulers, 4" square used mostly for measuring, etc. I use them all, frequently. I could not build without a digital caliper or the 4" square. It all works reliably for me or I would do something different.

I would advise to start building and it will soon become apparent what you prefer. Motivation to build forces decisions and solves a of problems.

👍 This page answered my questions

Your vote helps other woodworkers quickly find the answers and techniques that actually work in the shop.