Home Articles Forums Gallery Marketplace Videos

WoodCentral Forums

Knowledge You Can Build On — Est. 1998

100+ Wood Species + Full-Shop Services: Lumber, Veneer, Tools & CNC. Everything in One Place.

Kitchen doors

Posts

Kitchen doors

#1

Kitchen doors

Derek Cohen (in Perth, Australia)

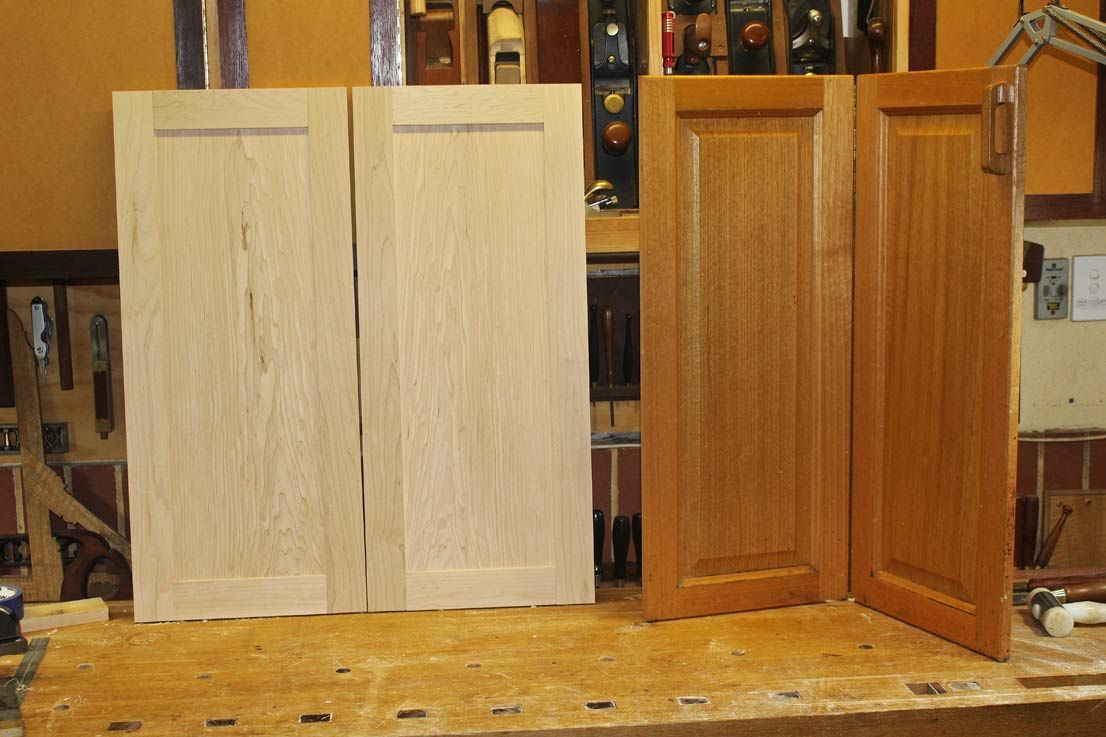
We built our house 20 years ago, and everything is a little tired now. So, directed by my wife (She Who Must Be Obeyed), I have set about updating the kitchen. The layout is going to change only a little - mainly to accommodate a new and wider fridge-freezer, and then add a more modern range hood. The main change will be to the doors and drawer fronts. Currently, they are a more traditional raised panel style in quartersawn Tasmanian Oak. These have darkened over the years beyond their original light colour to a deep tan. Lynndy wants modern and light. And so they will be Shaker and in Hard Maple (from the USA). This will be finished in a General Finishes QTHS water based topcoat to ensure a durable finish that will retain the very light colour.

I thought that I would post a few pictures here of the method I am using to build the doors, not because it is different or because it is striking (it is neither of these since the design is really simple), but because someone else may find this useful. Anyway we all like looking at the tools of others, right? :)

Those who know me recognise that this build is a departure from my usual handtool approach. I do use power tools, and have been around them for 30-40 years. I have a pretty full compliment in my shop at home, and they do get used. It's just that I prefer using handtools once the roughing out is done. This time, however, there was no way I could see myself building around 25 doors full of M&T joints with tenon saw and mortice chisel. We'd like the job done sooner rather than later. So I invested in a Festool DF500 Domino.

Here are some of the hand power tools I am using ..
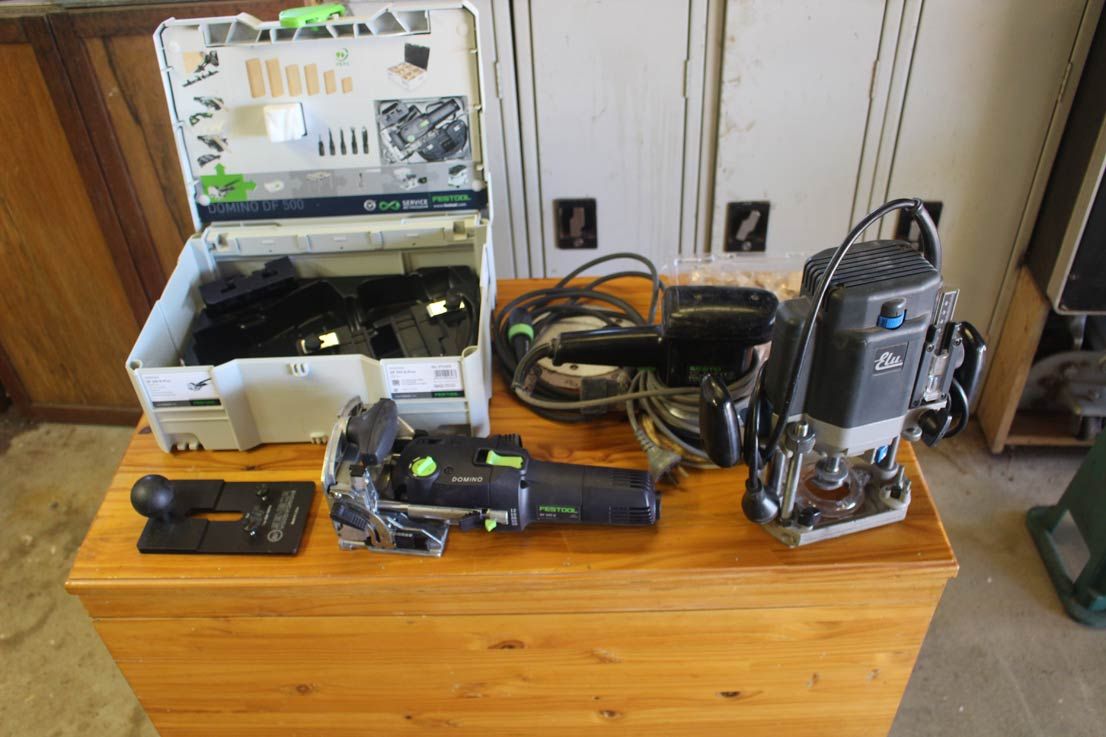

Incidentally, the ROS is a Festo ET2E, and the router is an Elu 177e ... which should tell you how long I have had them ...

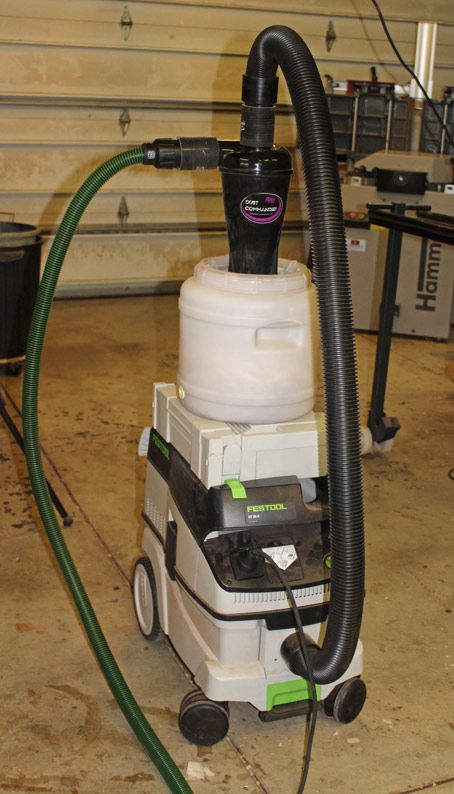
Not to forget ...

Other tools include a Veritas BUS for smoothing the frames (the sander was used on the panels with Mirka Abranet up to 400 grit) ...
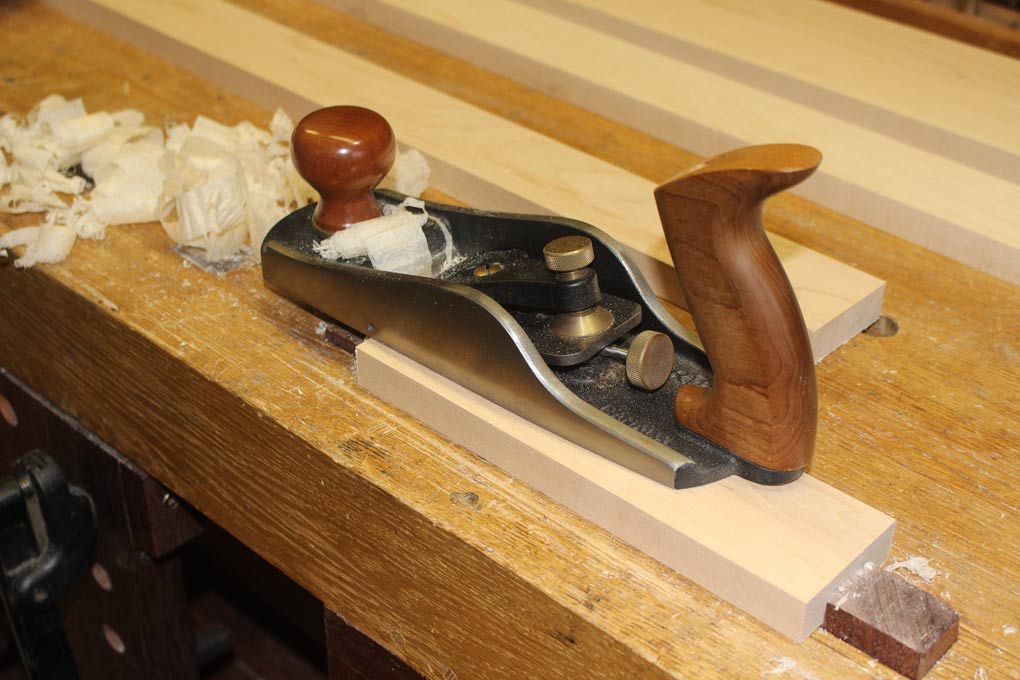

The ends of boards needed to be perfectly square. This is the Veritas Shooting Plane on a Stanley #52 shooting board ...
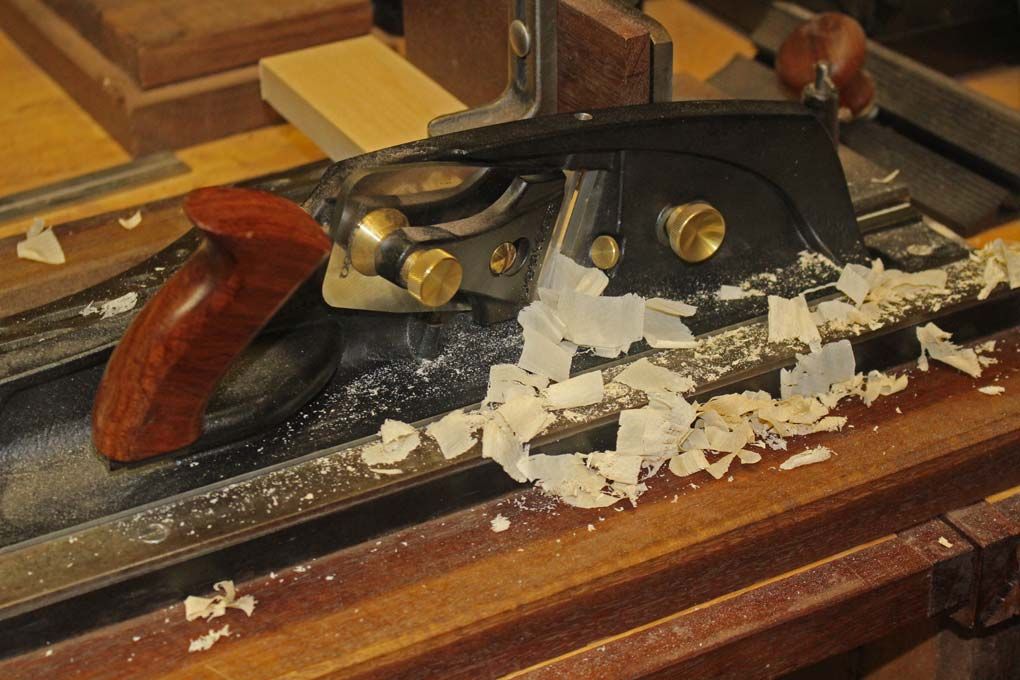

I managed to get in a decent stock of rough sawn 1" and 2" thick x 10" wide Hard Maple boards ..
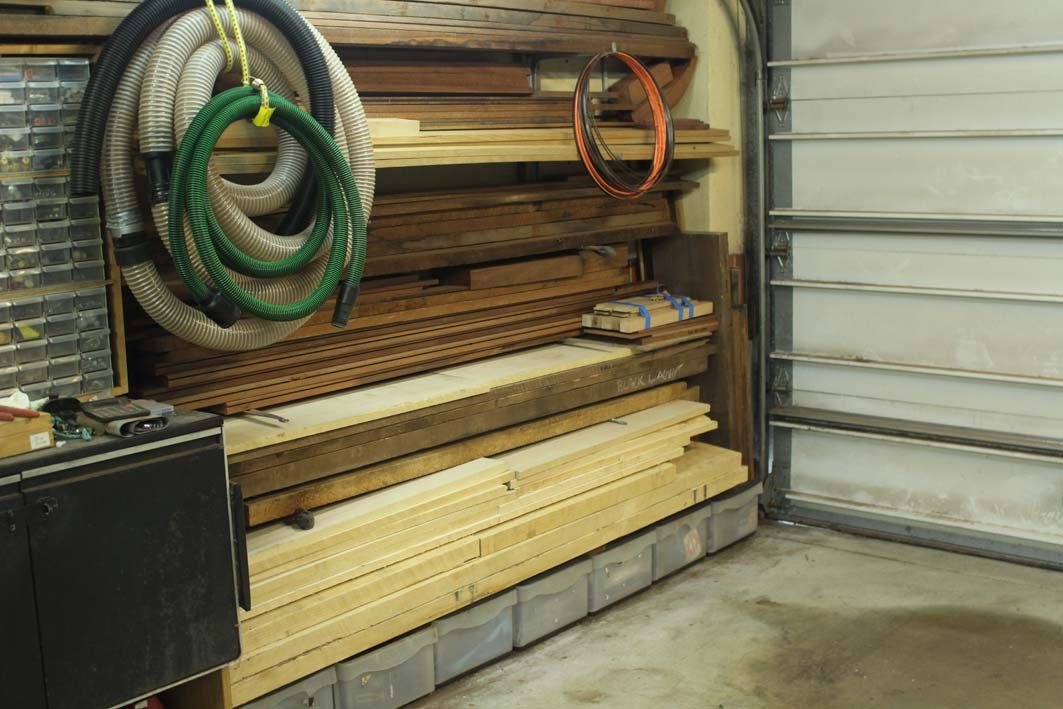
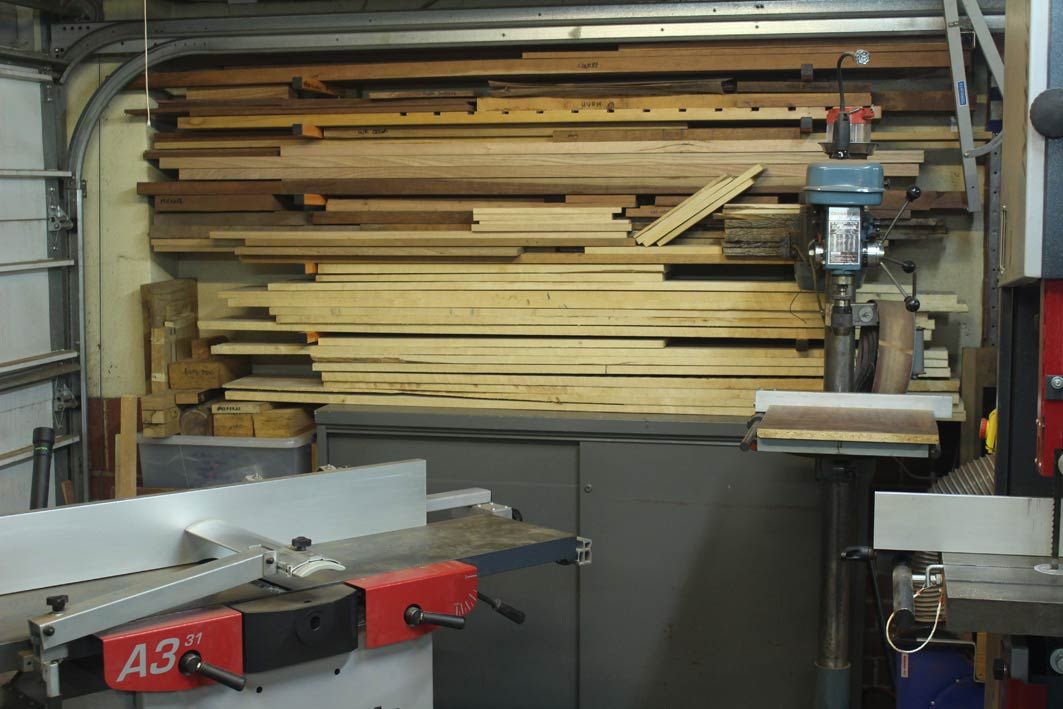

The boards were resawn on my Hammer 4400 and finished on a A3-31 to panels 1/4" thick or frames 3/4" thick ...
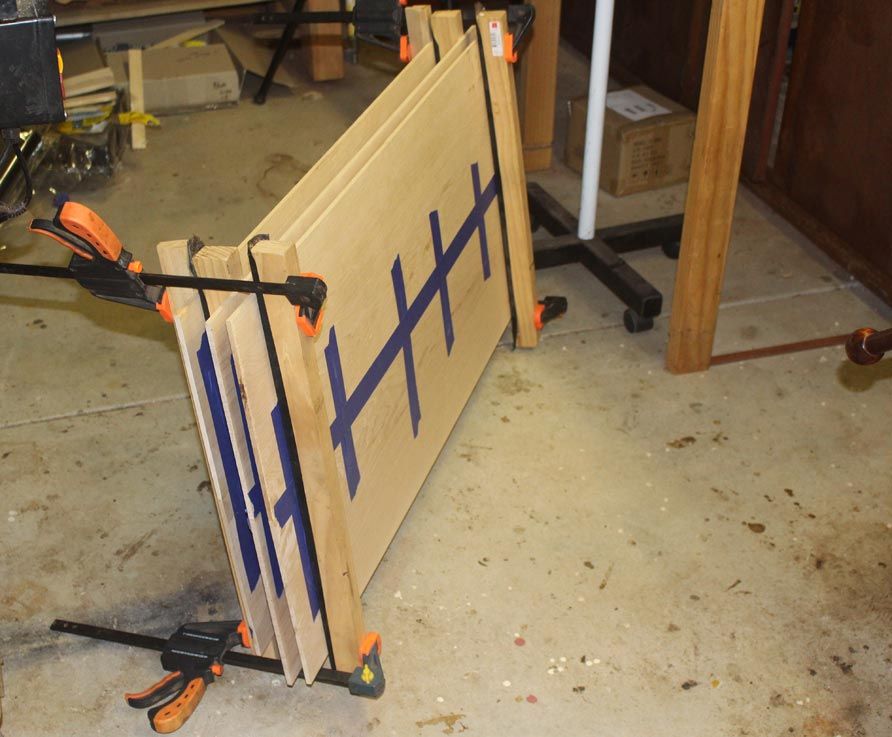

The panels are all bookmatched, and the joins pulled together with blue tape. No clamps required.
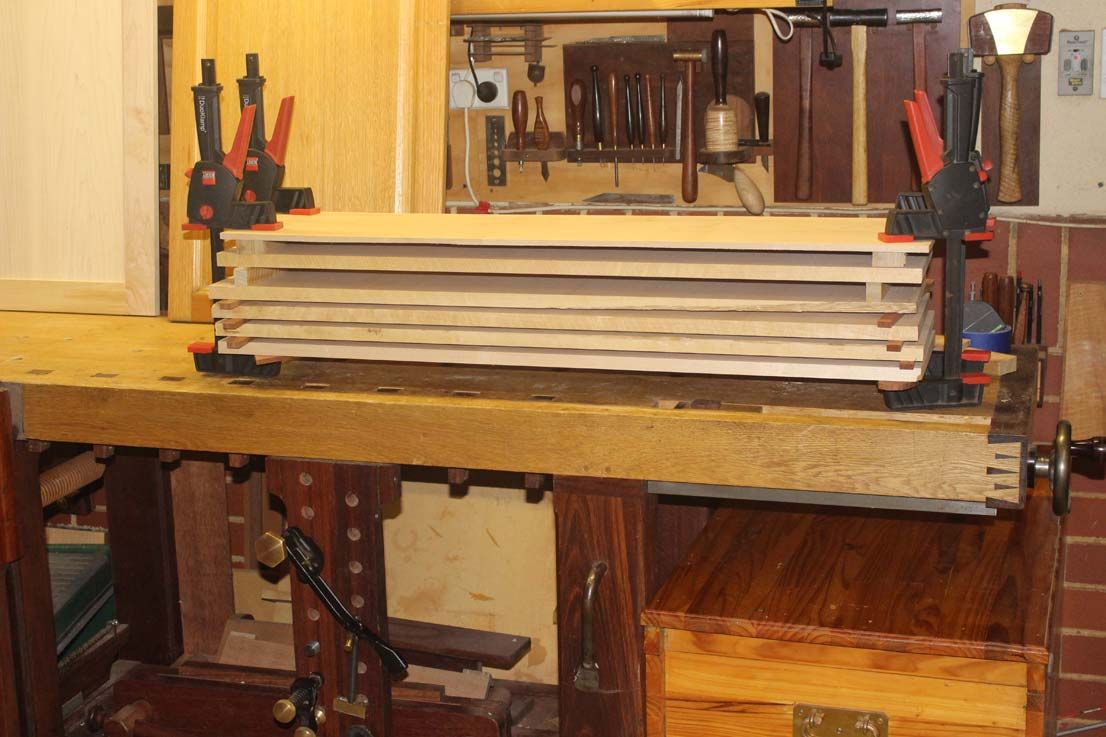

These are for the frames. I can build about 5 doors at a time.

The next step is to saw the pieces to length, and then Domino the frame together. This is a first for me (Domino virgin). How to hold the pieces? I've seen some of the fancy Festool benches and clamps. My system seems so much easier.

Push the board against the dogs on my bench, and use a single, centred Veritas hold down to clamp them firmly ...
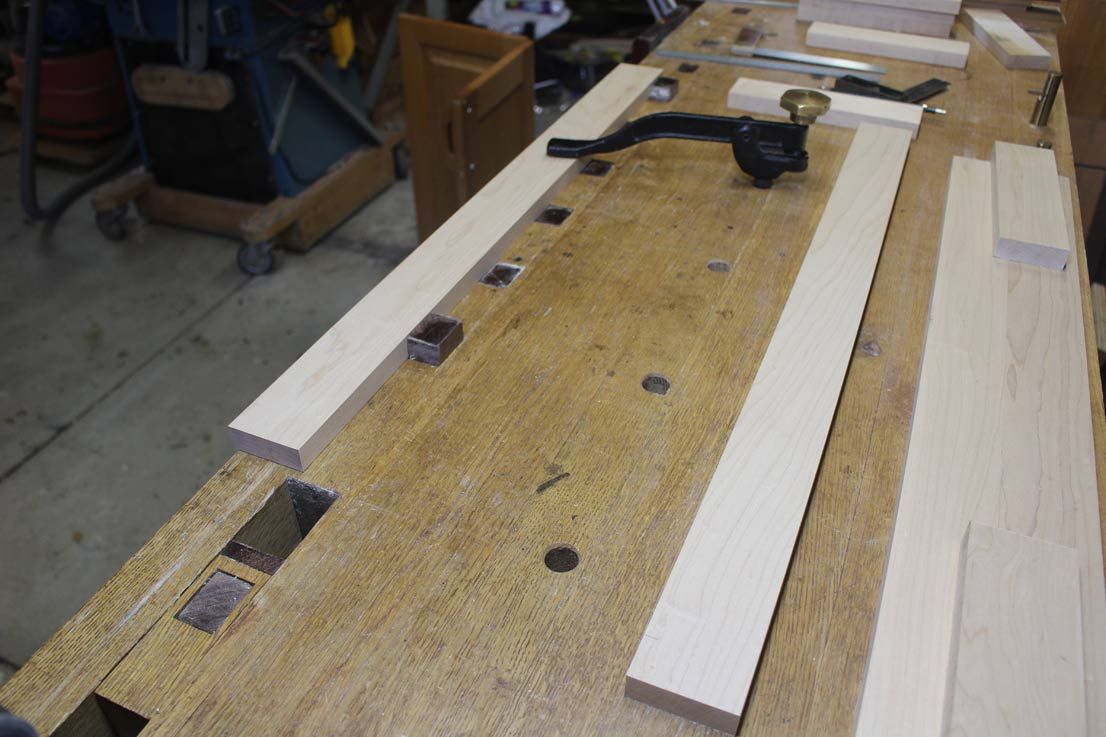
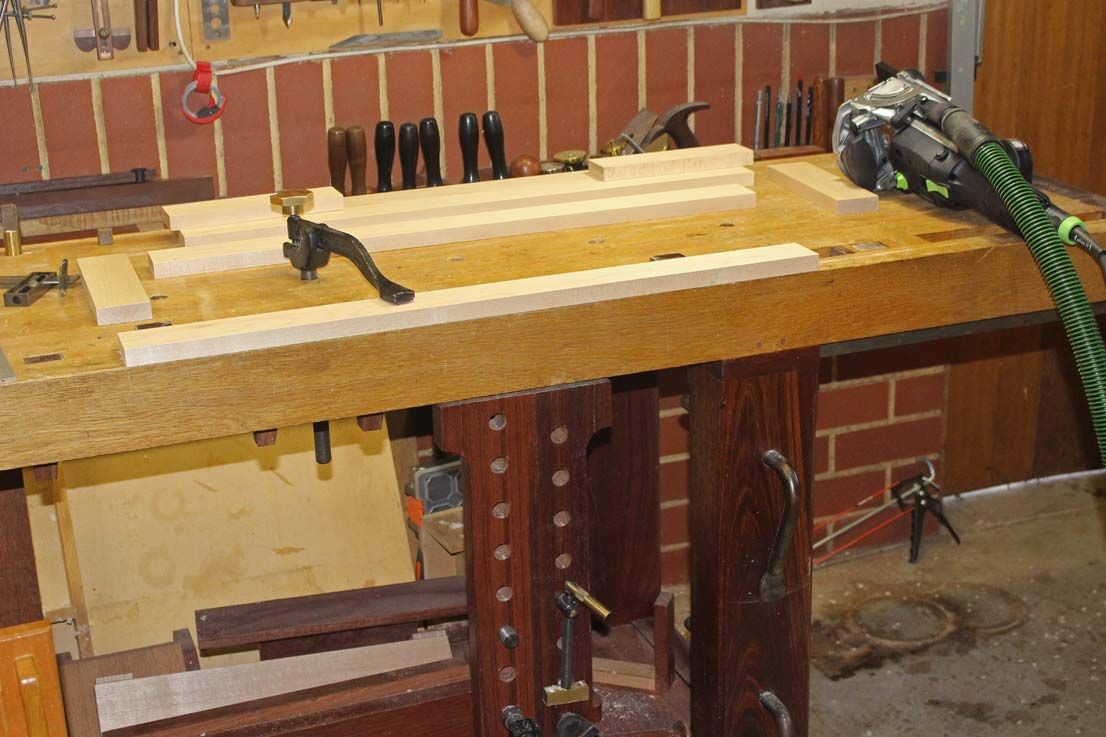

This makes it possible to Domino each end without resetting the board.
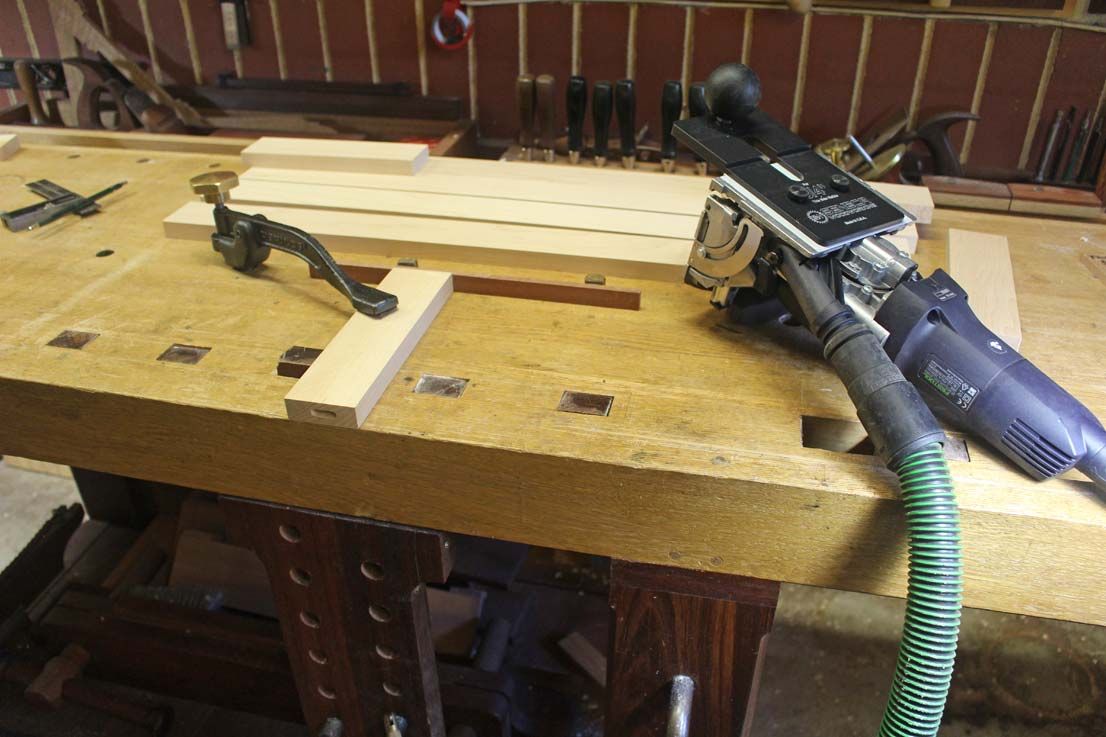

The parts are pushed together for a dry fit, clamped against dogs, and raised higher on MDF spacers (for the router bit to fit) ..
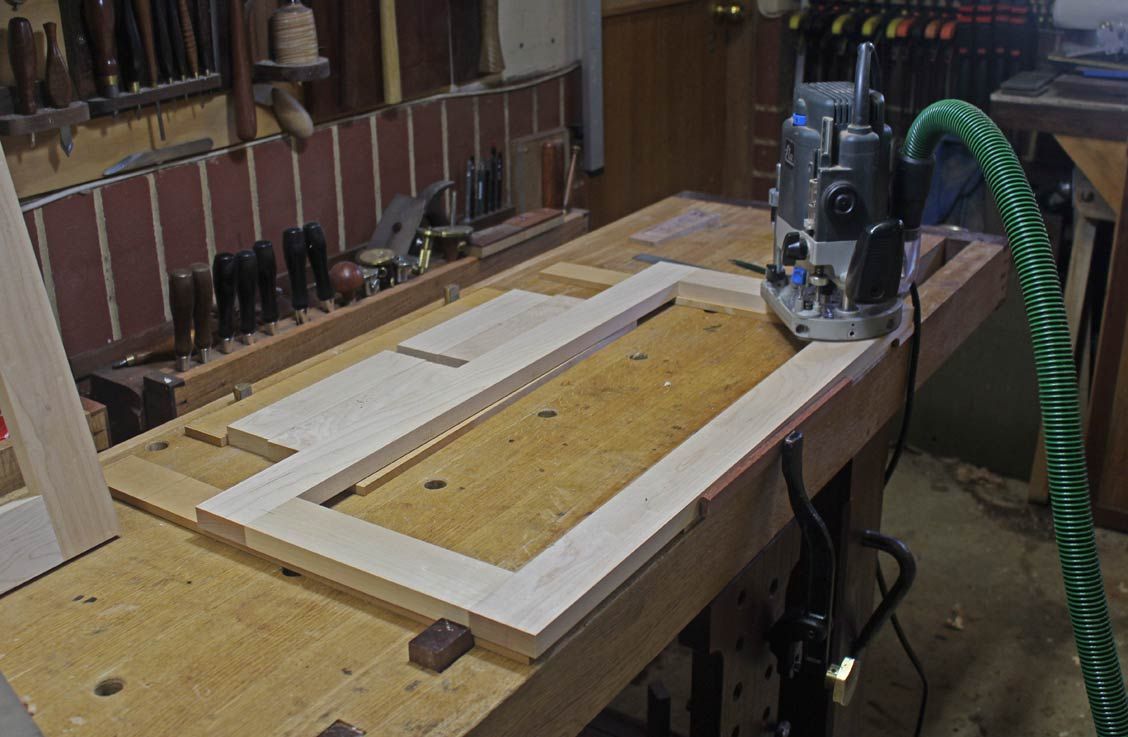

A 1/4" grooving bit is used to route out the 1/4" deep groove for the panel ...
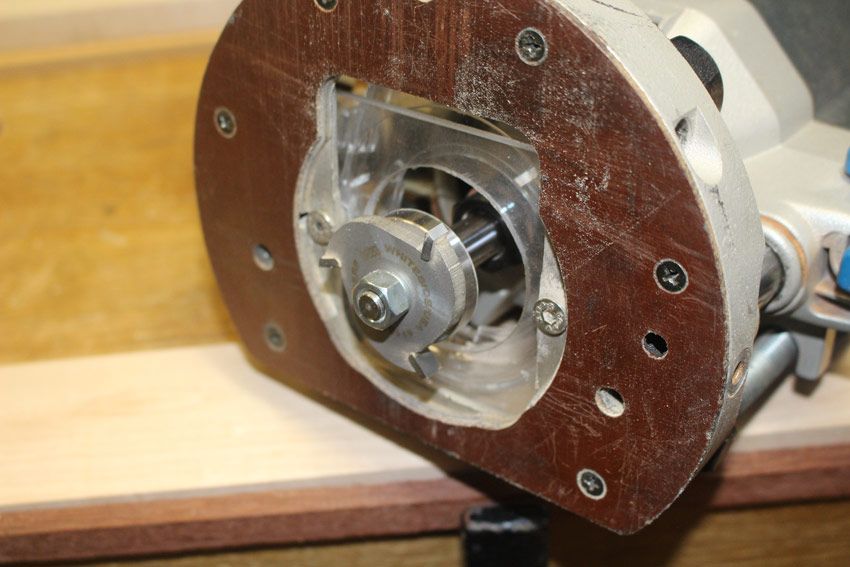

This leaves an uncut corner ...
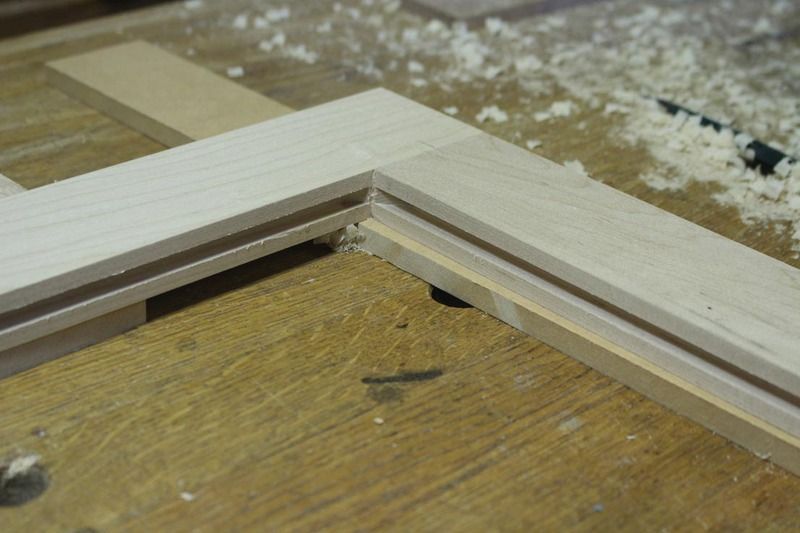

The choice is to use a smaller bearing, which will cut deeper in the corner. I tried this on one door, however I found that the process of swapping the bearings out could cause the setting to change slightly.

Consequently, I decided to chop out the corners with a mortice chisel. This proved to be faster than setting up the router and re-routing the corners ...
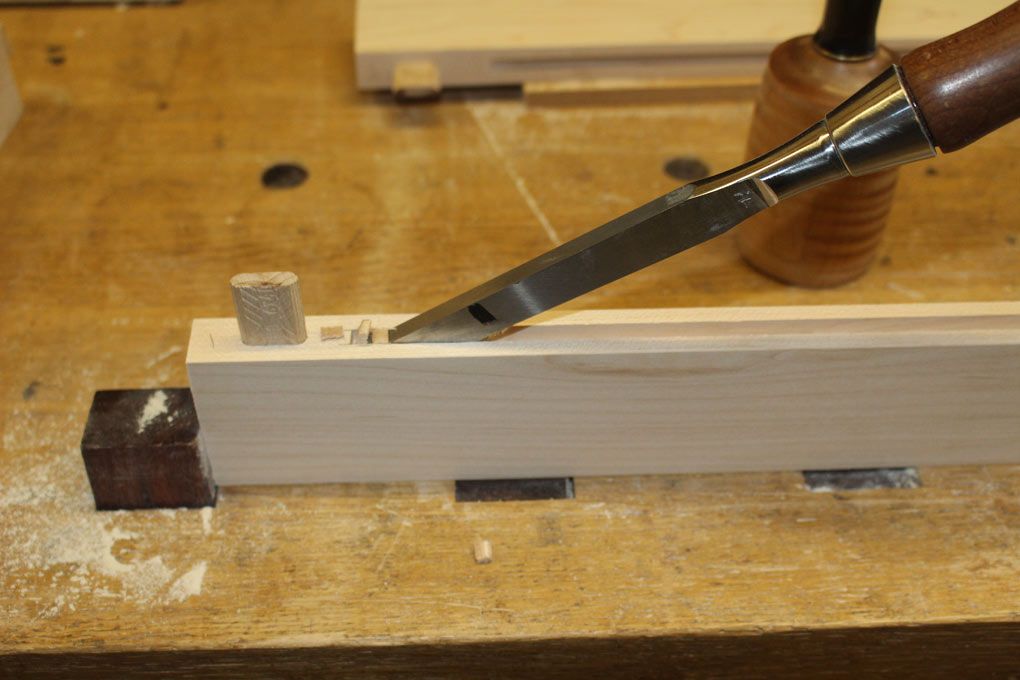

The inside edges arris of the frame were broken with a sander ...
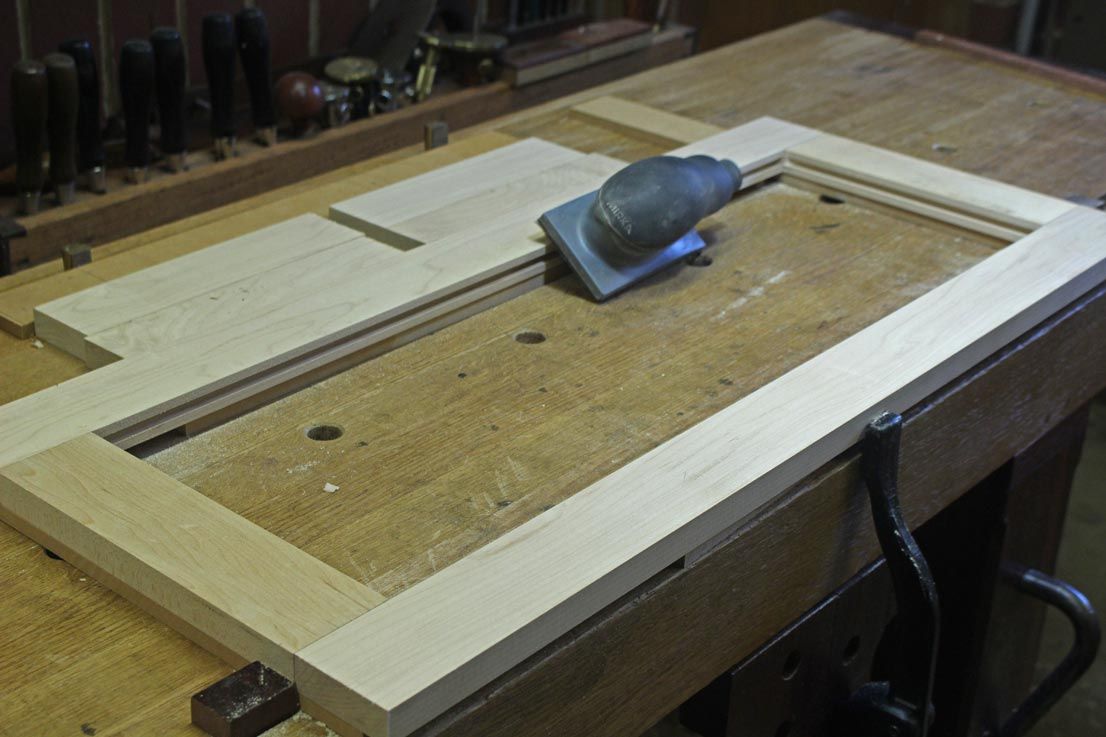

Next-to-last, the panels could be cut to size and fitted to the frames. Allowance is made for expansion.

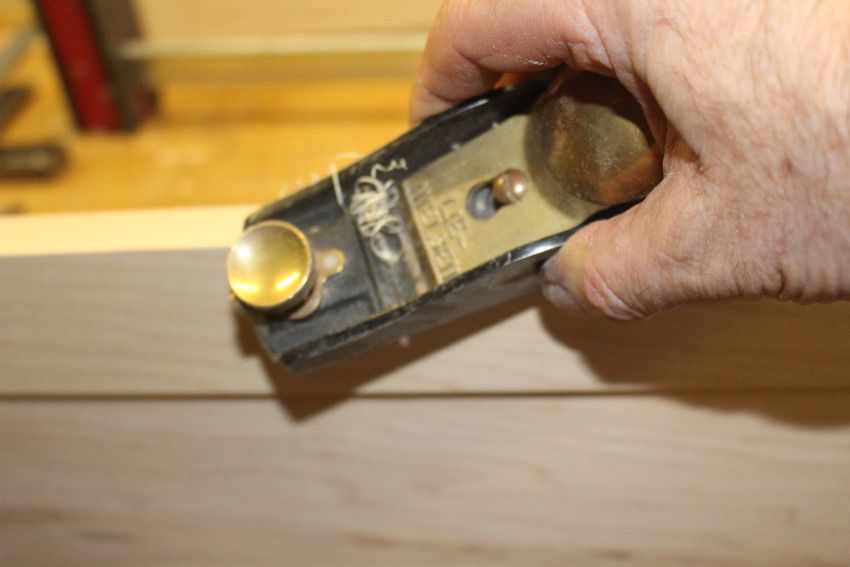
Finally, the outside arrises are chamfered with a block plane ...

Here are a few examples to date ..
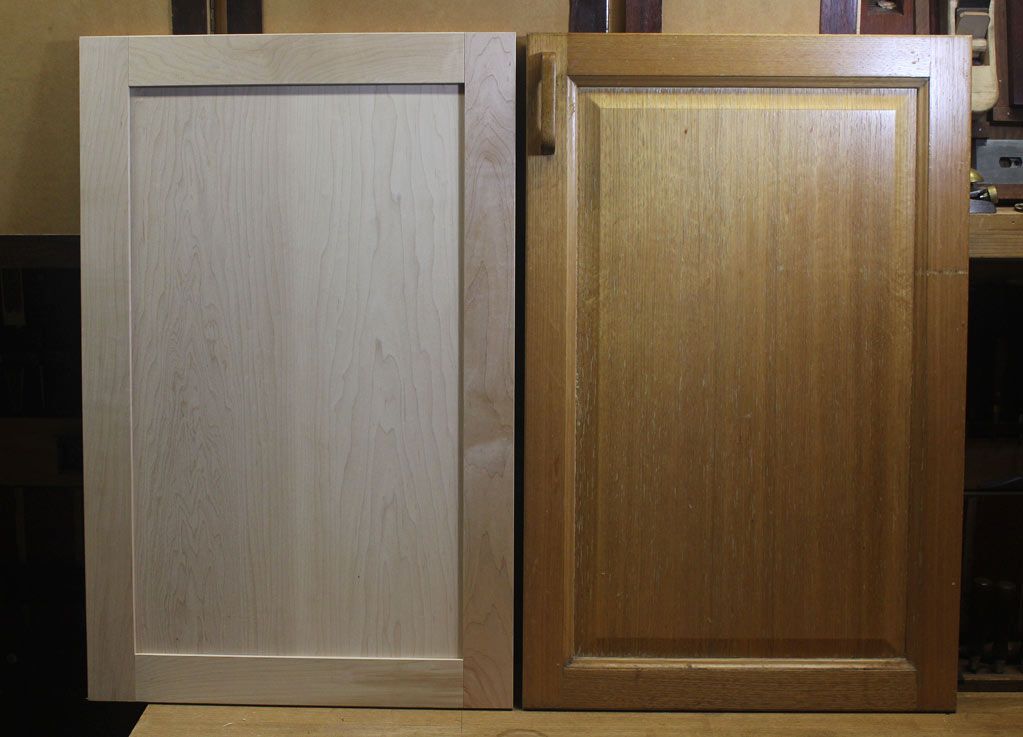


Just dry fitting. No finish. That will be done later. Hinges and hardware still to be fitted. Lots to do.

Regards from Perth

Derek

Re: Kitchen doors

#2

Re: Kitchen doors

Barry Irby

I recently flipped a house and decided to keep the cabinet boxes and replace the doors and drawer fronts (for economy you know?). I made shaker style doors and DF's out of poplar I had harvested a few years ago. I used plywood for panels.

The plywood was underlayment grade birch and 5mm. Not having a matching cutter I sawed the slots in on the TS by reversing and double saw every piece. Not having a Domino I cut stub tenons on each rail. The slots were a half inch deep and I glued the panels and tenons. Then a friend painted them white for me. I ran them through my drum sander to flatten the frames. Including the DF's there were fifty panels, thus 250 pieces. I almost went nuts trying to run sort on the project.

Yours are much nicer and better built. The maple is looking great. Are you liking the Domino? I am considering one. Keep up the great work and thanks for posting.

Re: Kitchen doors

#3

Re: Kitchen doors

Derek Cohen (in Perth, Australia)

Thanks Barry.

The Domino is great. I doubt that I would use it much other than for jobs like these, nevertheless - I just get more pleasure building traditional joinery using handtools. Still, I cannot fault its use here. The joints are strong.

This is the first time I have worked with Hard Maple. It is just so nice to use (after the West Oz timbers, which are harder, interlocked and open pored). This finishes so nicely.

I was hesitant about making the panels 1/4" thick, that is, whether it would be stiff enough. But it is stiff and the doors feel solid.

Regards from Perth

Derek

Re: Kitchen doors

#4

Ellis Walentine

Shop shot!

Ellis Walentine

Hi Derek,

Wow, a made-to-order shop shot. Thanks for the excellent post. I'm always amazed at how orderly other people's shops look compared to mine, which is more like a warehouse for miscellaneous things in transition and wood odds and ends that I can't bear to part with.

Coincidentally, I'm about to be making a bunch of doors and drawers almost identical to the ones you've shown here, and we agree on practically everything, with a few exceptions that are neither here nor there. For one thing, I'll be making the panels 1/2" thick, just because I like the heft and the more solid "feel" of them. William Duffield has kindly loaned me his Domino to do exactly as you have done with the frame joints. As for the inside corners, I plan to groove all the rails through and through, and simply stop-groove the stiles on the router table. If all my thicknesses and reference surfaces are right, the grooves should line up nicely.

I plan to be using European-style hinges and full overlay for these faces. The last kitchen I did was with inset doors.

Cheers,

Ellis

Re: Kitchen doors

#5

Re: Shop shot!

Derek Cohen (in Perth, Australia)

Thanks Ellis.

The existing cabinets also use European-style hinges and the doors are overlay.

The reason why I chose to use a slot cutting router bit was that the alternative was a straight bit (I have both straight and upcut bits). While this could do a stop groove, it would require a number of runs at different depths to form the groove. The slot cutter, on the other hand, cuts in one run, and this minimises any possible damage to the groove (from slips or repeated cuts or the straight bit twisting).

By the way, the shop is clean because I cleaned it! I have half of a double garage, and if I do not keep it tidy, then I would be tripping over everything.

Regards from Perth

Derek

Re: Kitchen doors

#6

Re: Shop shot!

Thomas E Norton

I REALLY like that Stanley shooting g board!! Never saw one before and had to Google it.

Re: Kitchen doors

#7

Ellis Walentine

Slot cutting

Ellis Walentine

Yes, that is my plan, too, Derek -- to use a slotting cutter in a router table, not a straight bit. I'll just run it past the intersection far enough to clear out the full 1/4" of depth in the slot. The overrun is hidden inside the joint and will not compromise the joinery, and there's no chiseling necessary.

In the old days, our usual approach was to run the groove all the way through on both stiles and rails, and then raise a stub tenon on the rail ends to fill the groove in the stiles. We still used loose tenon joinery. But, the stop slot is a cleaner looking approach.

Cheers,

Ellis

Re: Kitchen doors

#8

The Old Days?

Mark Mandell - Gone Round In New Jersey

I still have a "door making" set of router bits that cut both the slot and the Shaker champher on the rails and stiles. The joints can still be reinforced with a loose tenon or dowel, but they make a nice door although the profiled joinery does show on the top and bottom edges. Panels are 1/2" thick with the back surface dadoed to fit the slot but sit flush with the door back.


Re: Kitchen doors

#9

I have a question.....

Barry Irby

You used the term "arris" and "arrises". I think I gathered the meaning from the pictures, but its a term I did not know. I tried to Google it, but Google went to "arise". Is this a woodworking term or a down under term? Or perhaps a hand tool term us electron killers don't know?

Re: Kitchen doors

#10

Arris has only one meaning,

Chuck Nickerson

edge can have two. Arris is an old term and coming back into favor for its precision.

Re: Kitchen doors

#11

agree on the 1/2" panel thickness

Bill Tindall, E.Tn.

However, I don't like European hinges. It just can't stand staring at all that metal upon opening the door. This hardware has crept into studio furniture. Don't these youngsters know how to install a hinge?

Re: Kitchen doors

#13

Re: agree on the 1/2" panel thickness

Derek Cohen (in Perth, Australia)

Bill, I started with the plan to use 1/2" thick panels. I was a little concerned a 1/4" panel would flex or "drum".

The desire to go with 1/4" was two-fold: firstly, it would make the production faster since a rebate would not be needed to fit the panel into the surrounding groove. Secondly, it would be a lot cheaper - in order to bookmatch panels (even the narrow doors are bookmatched when they are linked), a 1/2" panel would have to start as a 1-1/2" thick rough sawn board. That is at least twice (possibly nearly three) times the amount of timber I would require with 1/4" thick panels. I can get a bookmatched panel out of 3/4" thick rough sawn boards.

I made up a test door first, choosing the widest one I would build. Lynndy looked it over as well. We concluded that the weight was good and the stiffness was all we would wish for. The drumming effect was minor - just a little more than the existing doors (which use solid frames but an MDF-veneer panel).

I suspect that the 3/4" thick frames (2-1/4" wide all round) play a significant part in creating the stiffness. This is married to the panel, which is a tight fit. I built the panels slightly over thickness (6.5mm for a 1/4" groove .... the Hammer thicknesser is metric and the Whiteside slot cutter is imperial), sanded the face, and then hand planed the backside to thickness.

Regards from Perth

Derek

Re: Kitchen doors

#14

Arris originates in masonary

Ian Neuhaus

From Wikipedia

"In architecture, an arris is the sharp edge formed by the intersection of two surfaces, such as the corner of a masonry unit; the edge of a timber in timber framing; the junction between two planes of plaster or any intersection of divergent architectural details. Also the raised edges which separate the flutings in a Doric column.

The origin of the term arris is from the Latin 'arista' meaning the beard of an ear of grain or the bone of a fish. See also arête."

Re: Kitchen doors

#15

and I can't spell "masonry"


Re: Kitchen doors

#16

Thanks...a Term of Art


Re: Kitchen doors

#17

10 inch wide maple!

Bill Tindall, E.Tn.

In all the years we sold maple I never saw a time where I could have supplied an order for 100 bdft of 10" wide maple. When supplies got tight the best grade we could buy dropped to Selects and Better which allowed 5" wide lumber. But at best maple ran more narrow than any lumber we stocked. Where it grows it just grows slowly. Maple has fallen out of fashion here so maybe supplies are better, but I am still in awe that you were able to find that lumber.

Re: Kitchen doors

#18

Re: agree on the 1/2" panel thickness

William Duffield

But the hinges are hidden, just like everything else in the cupboard that the cabinet doors are intended to hide.

The reasons Euro hinges are the standard in Europe is that the installation costs are significantly reduced. Doors can be attached to (and detached from) the cabinets in seconds. There's no reason for the added expense of face frames, and adjustment of the doors to align with each other and with the cabinets is trivial, and can be done by relatively unskilled labor. What's not to like?

Re: Kitchen doors

#19

"Likeness"

Mark Mandell - Gone Round In New Jersey

It(the preference) may be the difference between stand-alone furniture and cabinetry. One being more strongly utilitarian than the other.

For in-set doors I use pin hinges or knives; for overlays in cabinets, euros.

Re: Kitchen doors

#20

Re: "Likeness"

William Duffield

There are other cultural differences between peoples across the pond from each other. One of the biggest differences related to cabinetry is that when you move out of an apartment in Europe, you take everything in the kitchen with you, including the appliances, the cabinets, the lighting, and even the kitchen sink. When you move into an apartment or a house, you hire a cabinetmaker to build new kitchen cabinets, on site, from scratch, and he'd better not leave any dust or debris in the process.

Another advantage of Euro hinges is you can get them for face frame cabinets with fully inset frame and panel doors. As long as the cabinet doors are closed, the only clue that the Joneses can see that they are not traditionally constructed is that there are no hinge barrels showing on the edges of the doors.