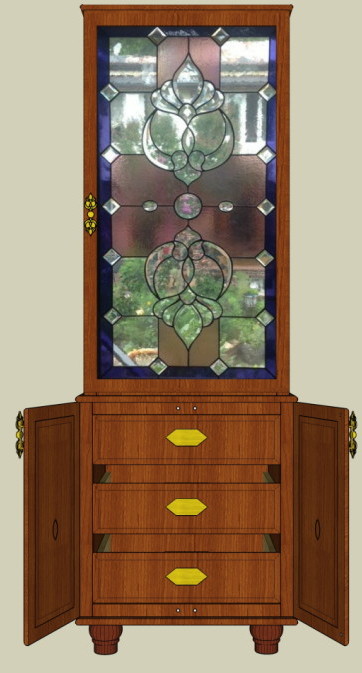
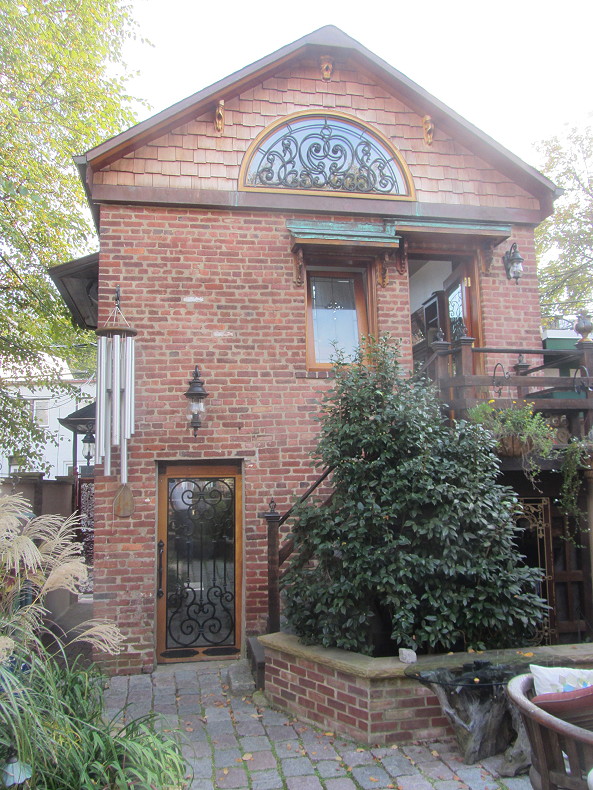
It started when a couple was rebuilding and restoring the rear building at a Washington D.C. row house. My clients had done a tremendous amount of work on the structure of the building and had turned the upstairs into a studio space.
My clients obtained this stained glass panel 15 years ago from a furniture company going out of business. It lived for a while in one of the windows of their studio until they rebuilt that window, and then it waited to be reincarnated in a new cabinet.
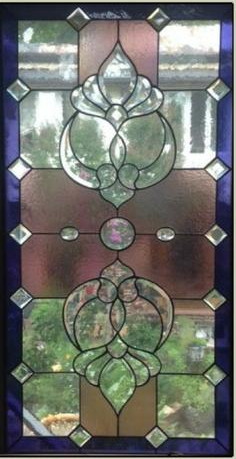
At some point they crossed paths with my work and we began to work on a cabinet design that would utilize the stained glass window as a feature in the door frame.
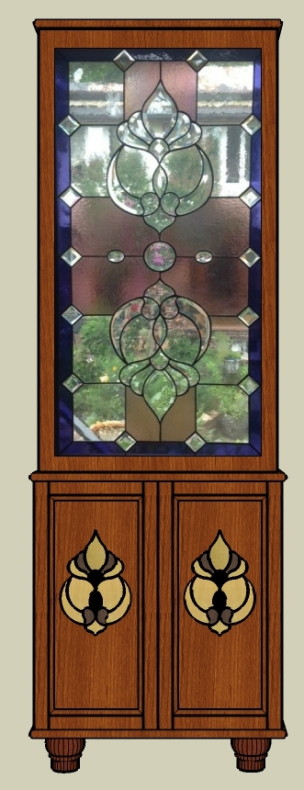
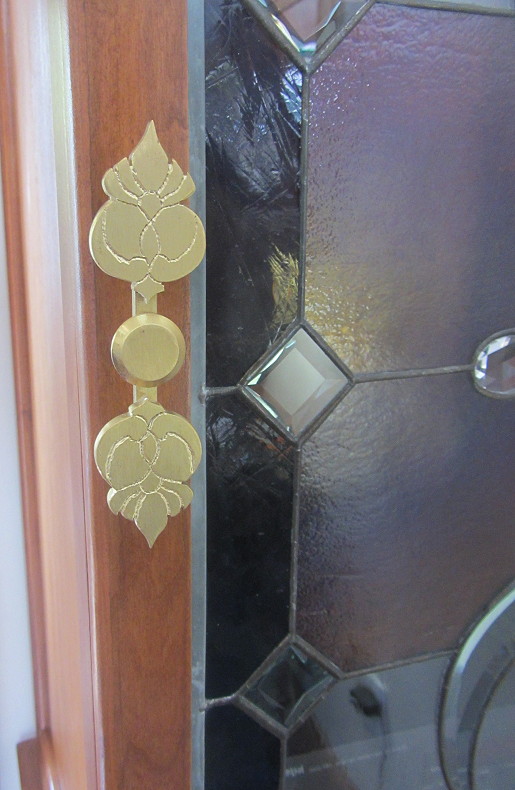
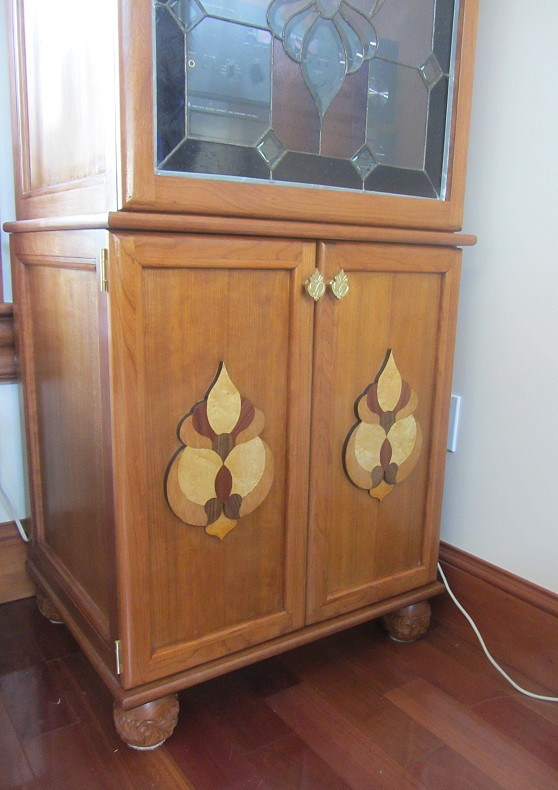
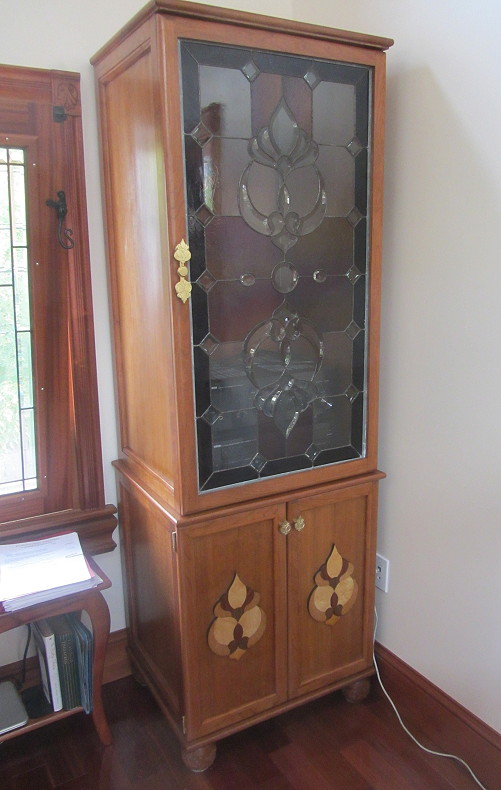
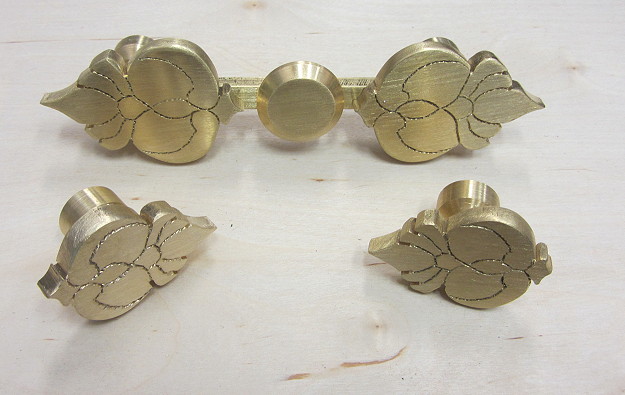
The cabinet design takes the flower element found in the stained glass window and utilizes it in shop made brass hardware and marquetry designs in the lower doors.
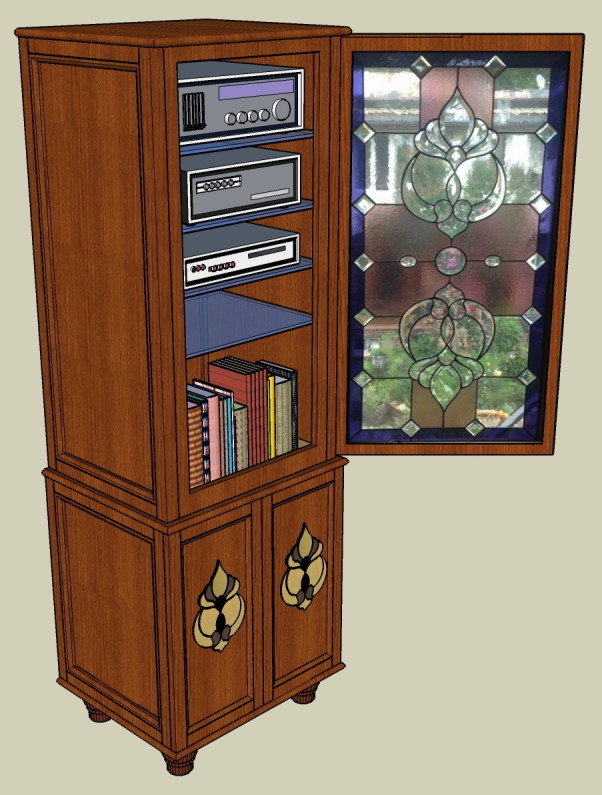
After many more months of work than I care to count-here is the final result delivered last week to their Washington D.C. Studio.
Here is the brass hardware I made for the doors.
Here are the marquetry overlays for the lower cabinet doors.
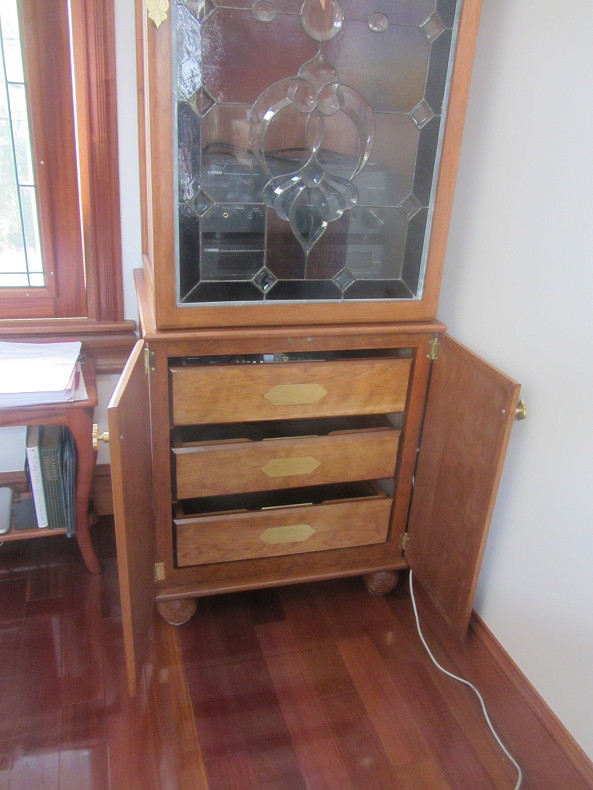
The doors open to reveal three drawers that hold CD's.
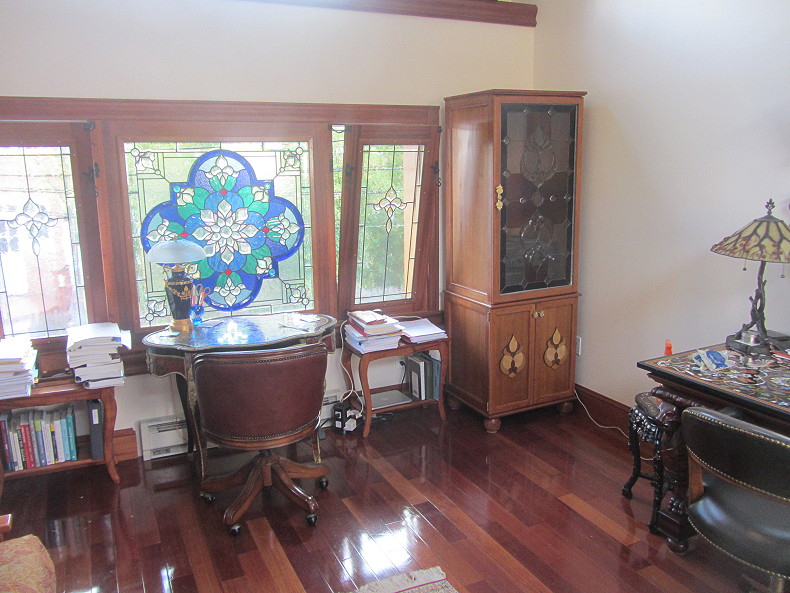
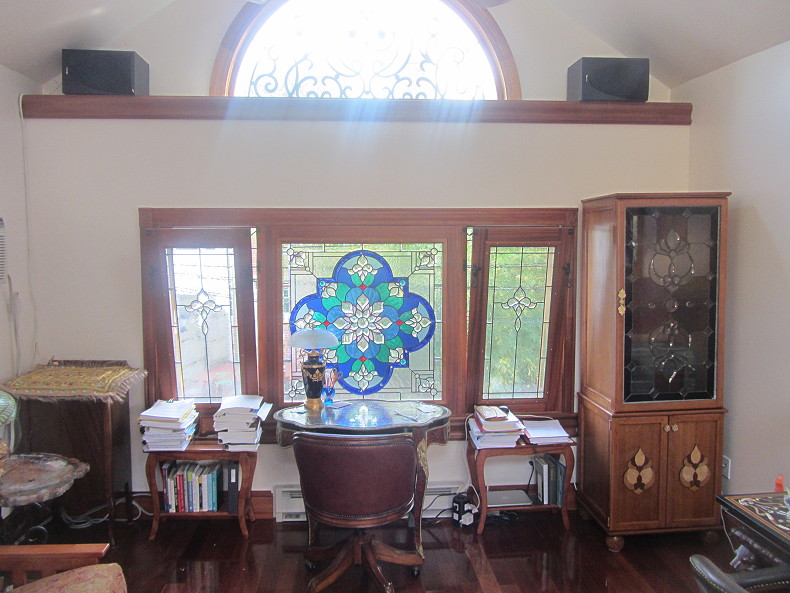
This cabinet will live in a studio with furniture and woodwork created by artists from various time periods and countries.
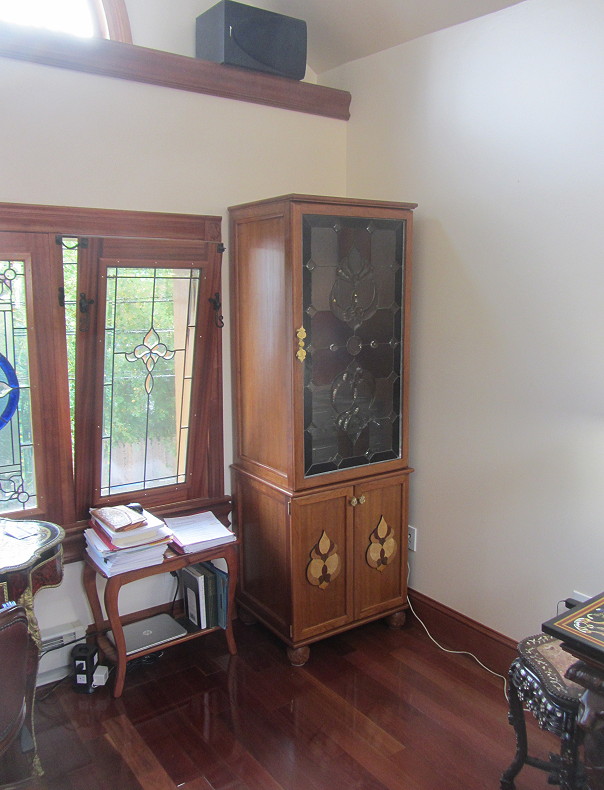
The framing for the studio's stained glass was done by Jose Araujo from Portugal. The other woodwork in the room was fitted or erected by Gustavo Navarro from Chile.
The floor was laid by Jose Pena from Mexico.
The other stained glass windows, in the studio were created by
Rick Streitfeld in California
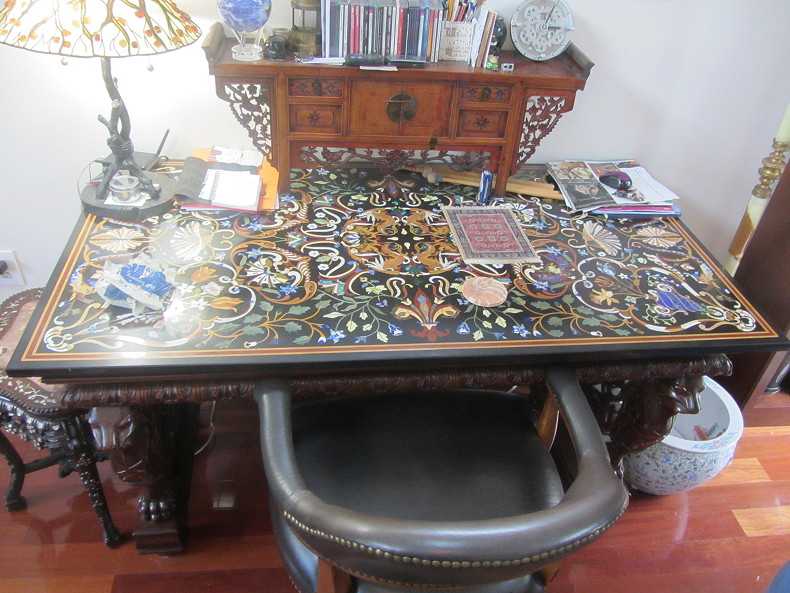
This Inlay Table was made by Varun Mehta of India
This table is brass inlaid over tortoise shell- over wood. It was made by André-Charles Boulle. (11 November 1642 – 28 February 1732) Boulle was the French cabinetmaker who is generally considered to be the preeminent artist in the field of marquetry.
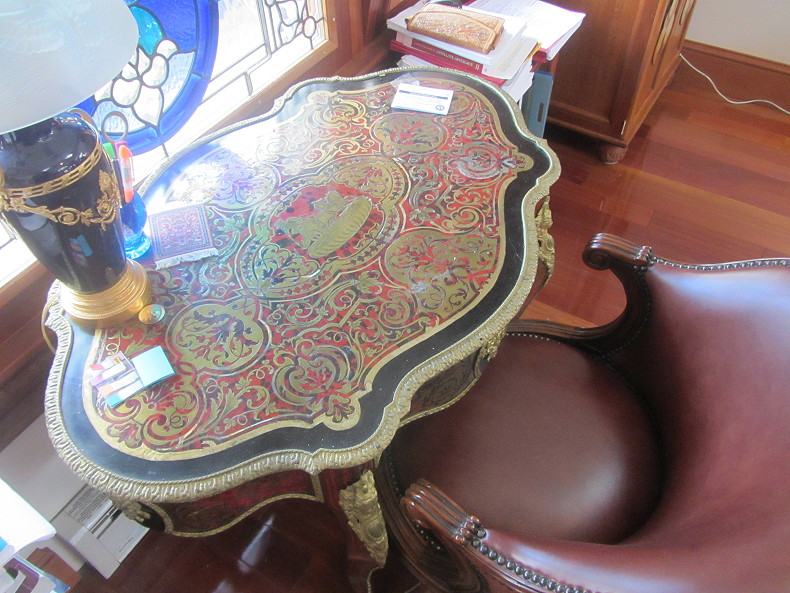
His fame in marquetry led to his name being given to the fashion he perfected of inlaying brass and tortoiseshell, known as Boulle (or, in 19th-century Britain, Buhl work).
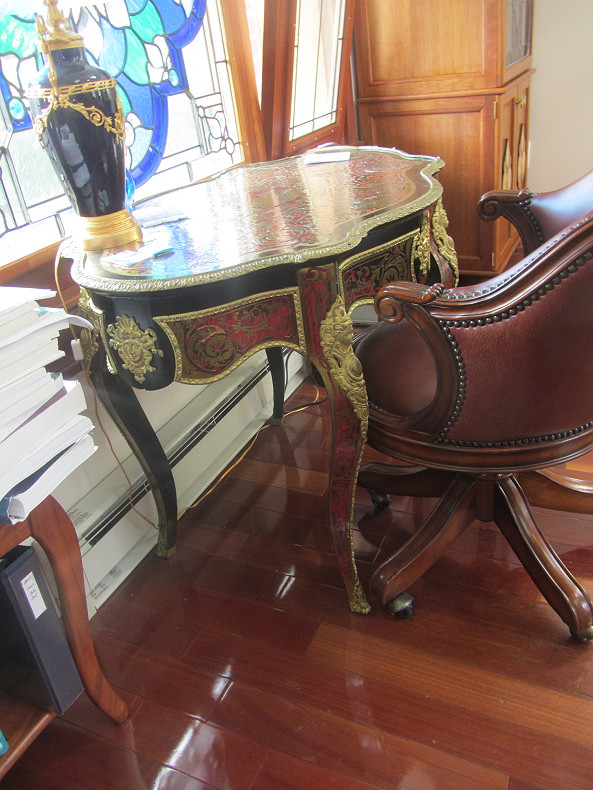
It is a great honor to have a piece included in this special setting.
Nice cabinet. I might suggest your design of the cabinet components doesn't compliment the scale of the glass work. That glass panel appears as it was designed for a large scale opening. Your rails and stiles might have been bigger to match the scale. Also I think the pulls are too strong for the scale of the stiles, with the brass nearly as wide as the stiles. I imagine you had a space constraint in the location, but it looks to me that the cabinet suffered as a result. Always difficult to judge based on photographs though, maybe different in person. Curious, what was the thinking on the lower cabinet, to put the panel retainers on the outside? The joinery between those pieces seem off a little, which makes it a distraction.
Your comments and observations are not without merrit! I spent a lot of time trying to design with-in some unavoidable constraints. The cabinet design was forced to fit inside the Window moldings and baseboard moldings for outer dimensions and the inner dimensions were forced by the size of audio components and the Stained Glass panel. The client requested the height and chose the bun feet-So the cabinet proportions had to compromise. I suggested some alterations the I thought might give the design some more pleasing lines-
I thought these rounded lines added interest and perhaps took the eye away from otherwise difficult proportional requirements and I thought the stacked flower design mimicking the glass panel gave the lower a cabinet a "higher" feel-But the clients didn't like the rounded edges and wanted two doors on the bottom-forcing a two door- left and right design....
The camera lense didn't offer the piece any help- The proportional challenges were somewhat exagerted.
I also suggested they consider having me install some lights on the inside profile to allow the window to "pop" a bit-They turned that idea down but once I arrived and we had the piece assembled and in place they decided they would probably install some lighting. Many drawings, e-mails and phone conversations were helpful but an In-person design sessions ma have helped pursuade some of the decisions.
I should add that the clients were very involved throught the entire process and were well aware of the constraints-My suggestions were always considered-It was usually three of four days before they made a decision on a design element, when they made the decision they were very sure of their reasoning. So while I might have gone in different direction here and there -They are pleased with the end results. As to the panel restraints on the lower doors-Yes there was probably a more elegant way to execute that element-probably a cope and stick style would have allowed the wood grain to be more consistant.
Don-All the windows and the wooden frames that contain them were custom designed for this space. If you look at the outside you'll see an awning over each window that opens
The windows can then tip inward-stoppped by a chain -to allow air through and no rain becasue of the angle of the windo when olpen and the awing over the top. The space of this studio is so inviting-
I wish my pictures where able to capture the surroundings better.