Home Articles Forums Gallery Marketplace Videos

WoodCentral Forums

Knowledge You Can Build On — Est. 1998

Super Resolution Thermal Imaging Camera

How to build a Kitchen Island

Posts

How to build a Kitchen Island

#1

Bart Goldberg

How to build a Kitchen Island

Bart Goldberg

Looking for some basic advice on how to construct a set of cabinets for a Kitchen Island. Given that these are free standing (versus mounted to a wall), and that I want raised panel sides (and maybe the back too). Note that I am assuming to do traditional Face Frame type cabinets. A few specific questions:

1) Should I assume to make the cabinet sides and back with plywood as I would with traditional mounted cabinets, then overlay raised panels over them, or use the raised panels in place of plywood sides/back?

2) How to handle the toe kick from the sides (the side would show the cut out of the front area toe kick). Would I assume to have the raise panels above the toe kick area, or not use a kick at all?

3) I was thinking of making the Island from two connected cabinets that are each 36" wide, for a total width of 6 feet. Would I need a center Style in each of the two, if making cabinets this wide?

Thanks in Advance

Bart

Re: How to build a Kitchen Island

#2

Re: How to build a Kitchen Island

Tom

I have done a number of custom kitchens and always make a plywood box then attach the rails & stiles & panels to this substrate. It makes for a heavy unit but one that will last. As for the toe, I build a separate platform that the whole unit sits on. This allows me to level,scribe if necessary, then attach it to the floor.

Re: How to build a Kitchen Island

#3

Bart Goldberg

Re: How to build a Kitchen Island

Bart Goldberg

Hi Tom,

a few follow on questions:

1) Do you use 1/2 ply for back and sides?

2) Do you assume to have the front face frames overlap the sides (I was assuming yes, for aesthetic reasons).

3) Do you have the sides panels overlap the back as well?

4) Assuming the front and back overlap the sides, how do you account for the overlap when making your fame frames. Do you assume to have the cabinet sides recessed from the edge of your face frames to allow for the side panels to be behind the front of the face frames?

Re: How to build a Kitchen Island

#4

Re: How to build a Kitchen Island

Gary Smyth

Are you not building a base on which to set the cabinets? How tall are the cabinets? What will be the total height--cabinets, top, base? You can build in a toe kick all around but it might mean shorter cabinets (if the user is not a tall person). Does the island have underneath access only on one side? Does the island have power? Plumbing? Are the cabinets drawers or doors? Is the island to be built in place or carried in as components? Re you planning the top to be set on the cabinet tops? Will that be anchored/stable enough? I'd build a box and then place the panels, although I've also used panels for sides before, but those will not be subjected to the banging around that a kitchen island faces. I'd build the island strong.

Re: How to build a Kitchen Island

#5

Bart Goldberg

Re: How to build a Kitchen Island

Bart Goldberg

Thanks for your help Gary. A few answers to your questions:

I'm going to replace an older, existing island set of kitchen cabinets. Replacing the Island is a first step as part of a larger kitchen renovation. The original cabinets are beat to hell and I want to start replacing them by first rebuilding the Island.

The existing Island has doors on the bottom and drawers above the doors. All are only on one side (facing the sink). Yes, I have electric outlets from electric that comes up through the floor under the island to connect two outlets on the back side of the island, but no plumbing to deal with. I plan to build the cabinets in my basement shop, then connect them together and install in my kitchen once completed. I plan to add a Granite top to this Island, once its completed.

Regards

Bart

Re: How to build a Kitchen Island

#6

Alan Young

Re: How to build a Kitchen Island

Alan Young

Bart-

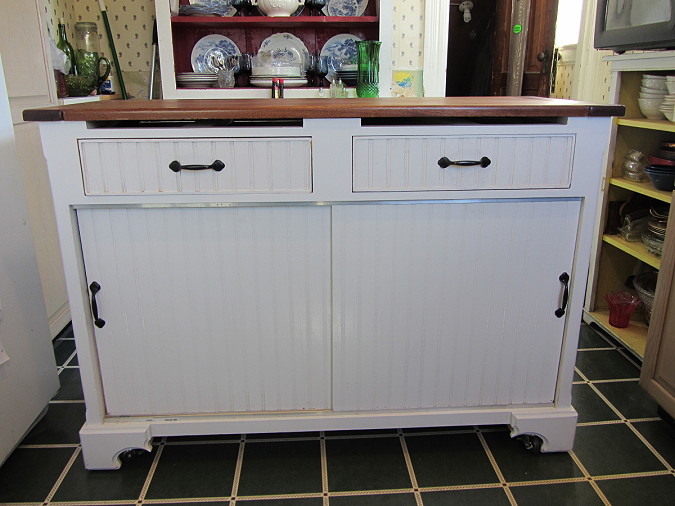
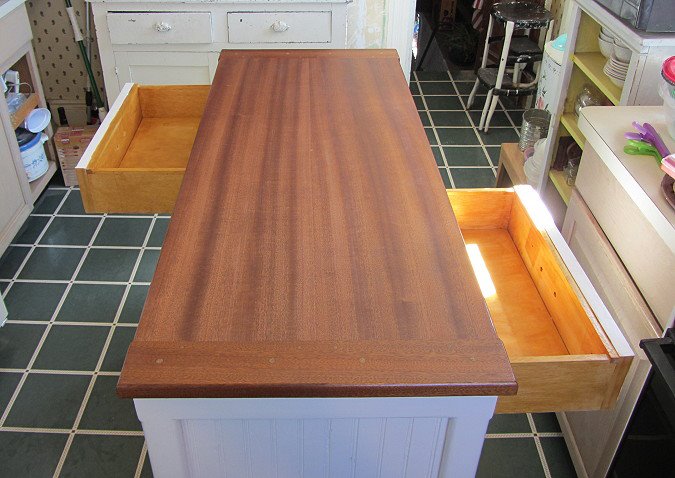
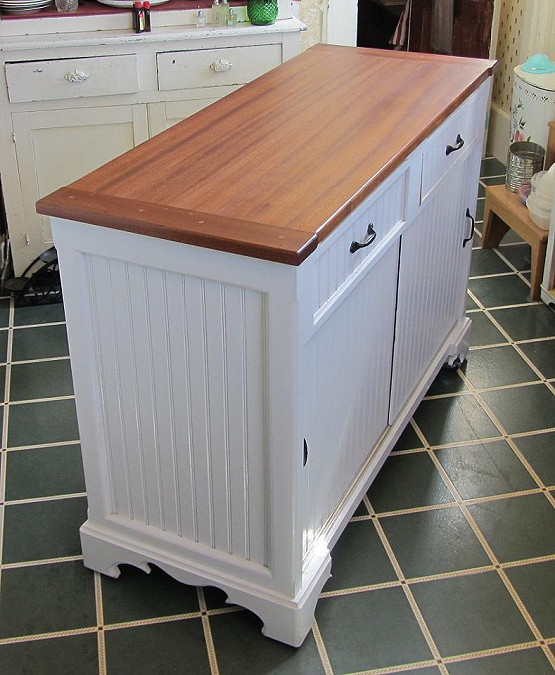
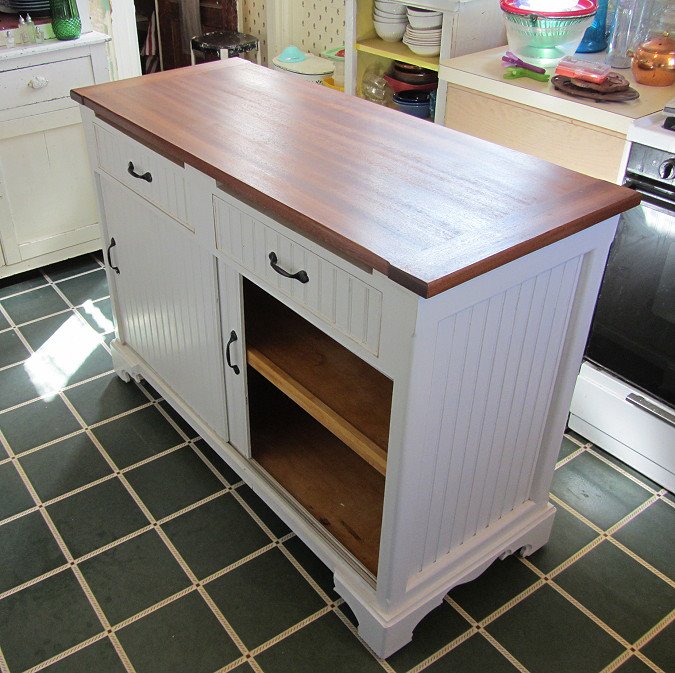
I built this Island a couple years back for our kitchen. Sliding Doors on both sides. Bead Board Plywood for the sliding doors set in a U Channel. Locking casters allow it to roll around or get set for one position-but in two years time we've never used the locking feature. And I haven't built the bread boards that are supposed to go in the slots under the top and over the drawers. Drawers open and slide out from either side. The French Country cut-out styling allows for toe-kick space.


Re: How to build a Kitchen Island

#8

Some comments

Bill Tindall, E.Tn.

To answer 1. If you build a flimsy frame and panel then you might consider needing something within to provide strength. But I can not imagine what would happen to an island in use that would challenge a well made frame and panel with stout mortise and tenon joinery. Chests of drawers were traditionally built with frame and panel sides in the late 1600's early 1700's and some have survived 300+ years of service and many moves just fine (the rest burned in house fires).

2. I'm not sure I understand this issue. Do what looks good. I just did one and it had a toe cut-out only on one side because only one side was going to be worked from, with serving on the other side. Put a slab of awesome rock on the top. Looked great.

Make a scale drawing to see that things proportion well

3) Unclear here too. If you build the island from 2 units, you just build two units and screw them together. They would each have 2 doors, or some door drawer combination.

Re: How to build a Kitchen Island

#9

Re: Some comments

Tom

Bart, I use 3/4"bich or maple plywood for all my cases. Yes they are heavy but I find it works for me. When I do the face frames I do it one of two ways. Sometimes I bevel the corner pieces if it is natural or just overlap the front piece and glue the joint if it is a painted unit.

Re: How to build a Kitchen Island

#10

Re: Some comments

Barry Irby

If you decide to use a toe kick on both sides or all four sides, I would use a 3/4" plywood bottom over a base to carry the load to the floor without deflecting.

Another Idea would be to put a toe kick on one side only and have the top made with some over hang like three or four inches. Or even ten or twelve inches on the back side to provide a place for a couple of bar stools.

The stone top is heavy and a long term or dead load so you need good vertical support. I agree with bill that well made M&T frames will do a fine job of this.

Re: How to build a Kitchen Island

#11

Re: How to build a Kitchen Island

David Yoho

I think some of the answers to your questions fall into the personal preference category. Others have to do with aesthetics and also overall strength.

Personally I think unless you were building a unit like Alan's (with or without wheels) that looked more like a freestanding piece of furniture, a toe kick all the way around is not necessary. I think you would only need it on the work side with maybe an overhanging countertop on the other side.

I also wouldn't build the cabinets from plywood and then attach the frame and panels to them. I believe frame and panel construction alone would be plenty strong enough. The plywood would be a waste of time and money, in my opinion. If you wanted, you could make the frame parts from 7/8" stock instead of 3/4" to add a little strength. To me, this is where proper joinery of the casework such as this will determine the longevity.

Re: How to build a Kitchen Island

#12

The difference?

Bill Tindall, E.Tn.

It may be that when kitchen cabinet makers think of frame and panel they think of the coped door frame and panels with their puny shaper-made coped tenons., instead of a traditional furniture M&T that is,well, strong enough for furniture.

I do like Alan's stylish interpretation of an island.

Re: How to build a Kitchen Island

#13

Agree

David Yoho

While you could get away with the coped construction for the doors in this case, the frame and panel construction for the outer sides really need to utilize M&T. Another consideration is the joinery where the frame and panel sides meet each other. Then there's the question of how to install a shelf or shelves inside the cabinet/s without attaching anything to the panels. It's all fairly easy unless the person has never done it but those are questions for another posting.

Re: How to build a Kitchen Island

#14

Re: How to build a Kitchen Island

Keith Newton

Bart, If I were building one that large, I'd sure try to work in a small sink. It will likely end up being the main work station for preparing the meals, especially if there are more than one person in the room. Having a small sink with a disposal to dispose of would be very convenient.

Also, breaking that length into three 2' sections appeals to me more. I guess I missed where you mentioned whether there would need to be seating on the back side, or how much room is in the kitchen around it. It would really help if you shared a photo of the kitchen or a floor plan, and anything that indicates what style you or the boss likes.

I really like building islands in the kitchens that I do, and try to make them the center of focus for the room, while holding back on the other cabinets around the walls.

If you really want any good advice, you need to try to offer more to work with, rather than rely on a bunch of muddled crystal ball misconceptions.

Re: How to build a Kitchen Island

#15

A Different Kitchen Island

Mark Mandell - Gone Round In New Jersey

My daughter wanted an island with "open" storage that served as both a work space and intimate dining space for two. This was the result


40x60 maple top with cherry accents


seating space for two


open storage

legs in cherry with maple and wenge and matching gussets. As the piece is too large to get through a doorway, the base is made to 30" with removable gussets and the 1-1/2" thick top is removed for moving

Re: How to build a Kitchen Island

#16

Re: How to build a Kitchen Island

Dave Bair

You may want to change your plan a bit; those constructed cabinets will take up a lot of room in your shop unless you have a big shop area. If you can work it so that you build and replace one wall's worth at a time, the storage problem can be overcome. If not, you'll find that cramming the cabinets into your shop space will just result in damage to your finished case work.

Re: How to build a Kitchen Island

#17

A Note On Ply

Mark Mandell - Gone Round In New Jersey

Between spills and wet-moping the kitchen floor, having modern plywood in direct contact with the surface predicts both delamination and finish breakdown in rather short order.

Re: How to build a Kitchen Island

#18

Bart Goldberg

Re: A Note On Ply

Bart Goldberg

Mark,

What would you suggest to avoid these dampness issues?

Bart

Re: How to build a Kitchen Island

#19

Re: A Note On Ply

Mark Mandell - Gone Round In New Jersey

As Tom mentioned, putting the casework on a "platform" that can be adjusted to compensate for an uneven or unlevel floor. That can be done with a solid wood frame, say 3-4" high that also serves as the toe-kick which can be painted or even laminated with mica to match, complement, or contrast with the cabinet finish.