
Slightly OT-Bathroom remodel declared "Open"
Alan Young
Longer ago than I wish to admit-I began a remodeling of our bathroom. This write-up is as edited as I could be-still quite a few few pictures to wade through.
Here is the lovely pink bathroom- demolition just underway.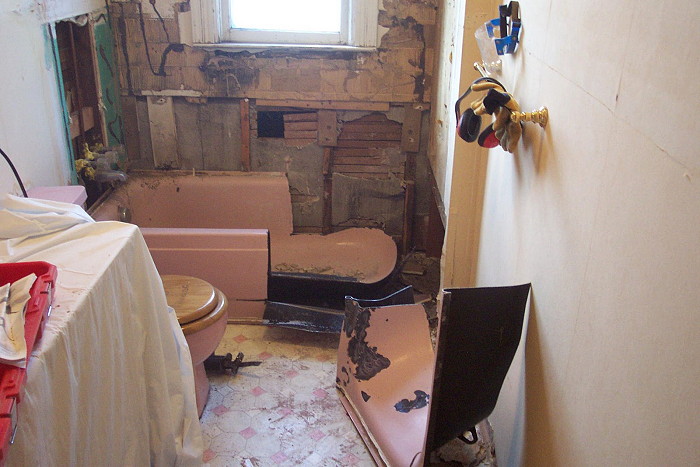
The problems began when the shower would leak through the walls and floor into the kitchen below. Several attempts to fix the leak were fruitless. So one Saturday when I had had enough I grabbed my sledge hammer and Sawzall and went to work.
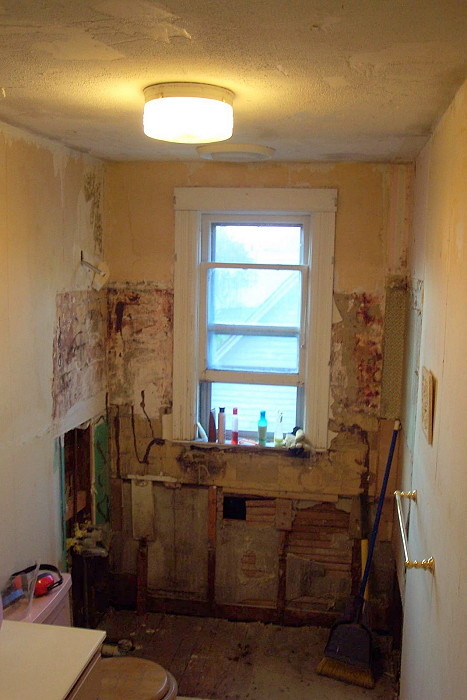
After a thorough examination of the plumbing-(all galvanized and cast iron) It was decided that a gutting of the entire house's plumbing system was in order. I am not a plumber but my son-in-law-Greg and I played plumbers on this project.
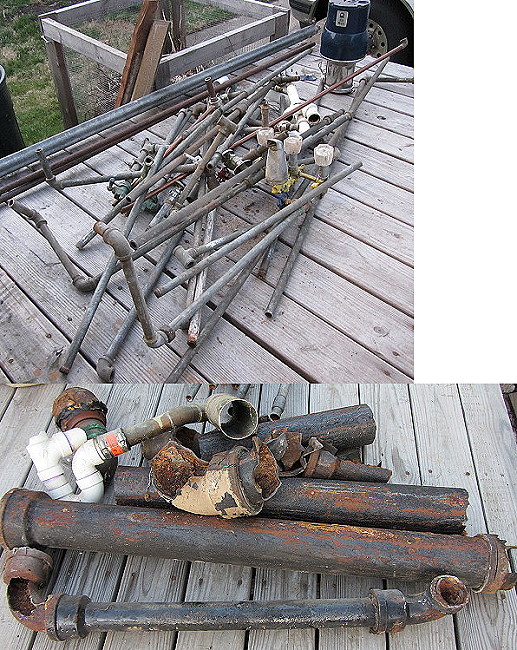
After systematically mapping out the entire plumbing system from the water meter on wards-we determined what types of connectors we'd need. We were able to re plumb the entire house in one weekend. Here are all the dead galvanized and cast iron pipes.
After the new lines were all run it was time to demo the walls and the ceiling. What a mess that job was. Plaster really is heavy to remove-But with a great deal of help from son-O'Neill it was removed...
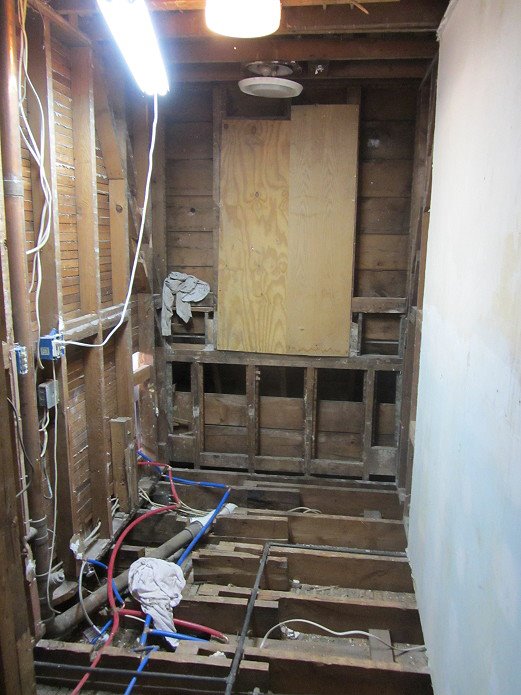
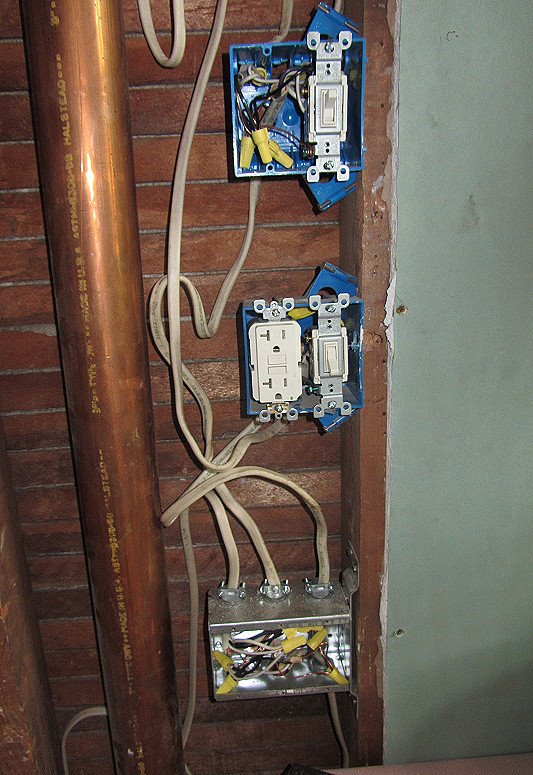
While all the walls were bare and the floor was open- we ran a new electrical line from the panel in the basement to the bathroom so the room had it's own circuit.
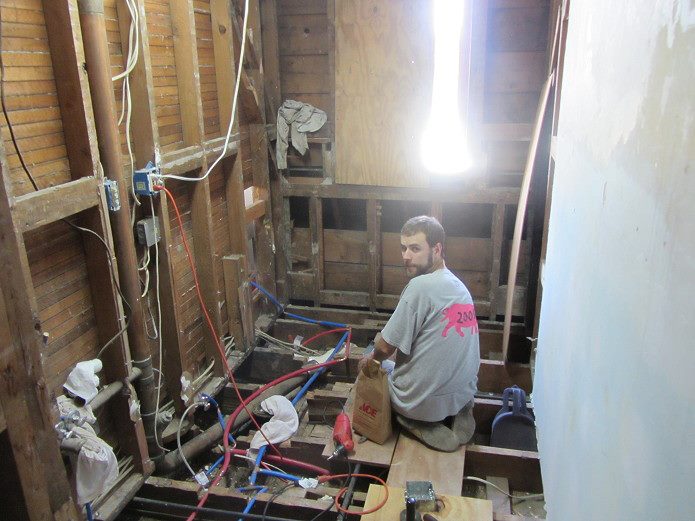
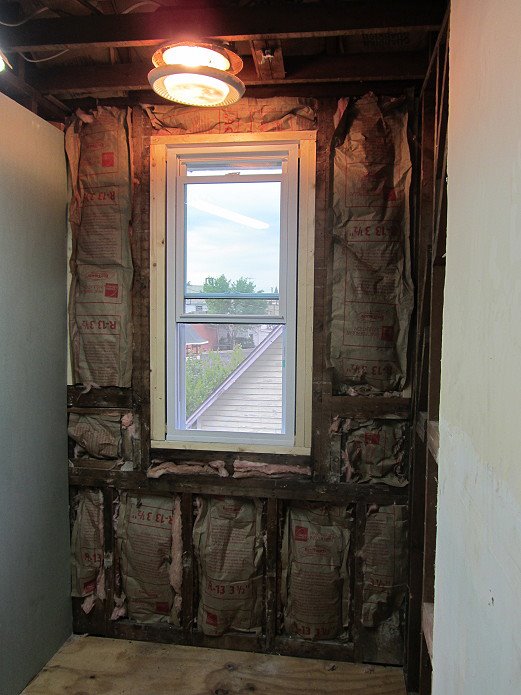
O'Neill helped me with the subfloor. Then I framed and installed a new window-
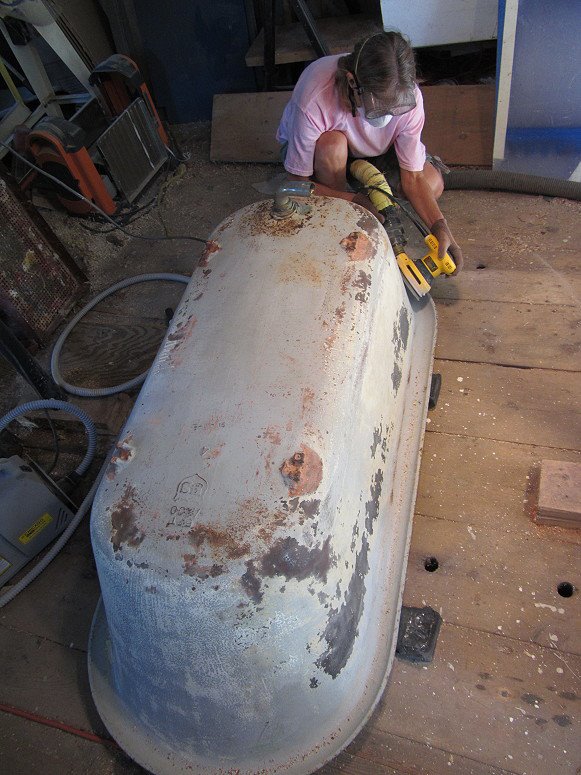
Over the summer my SIL and BIL came for a visit from California. They insisted on spending a their brief time with us helping on the project- SIL sanded and painted the old clawfoot tub.

BIL helped with more wiring, drywall and trim work.
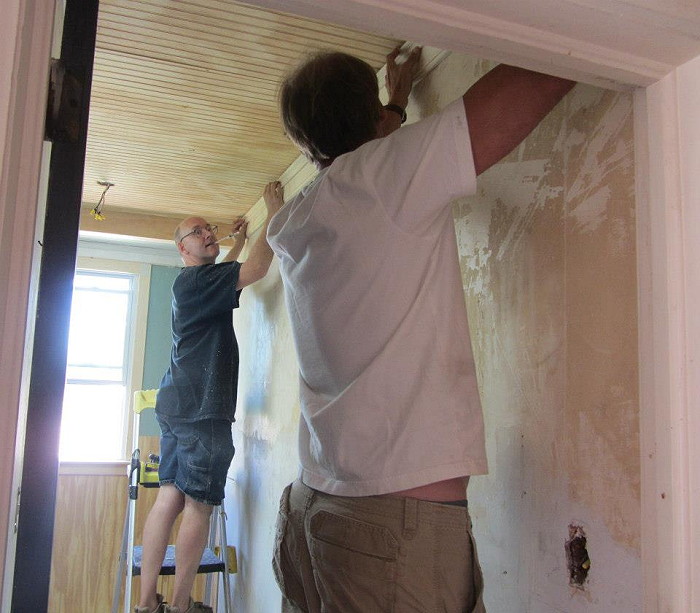
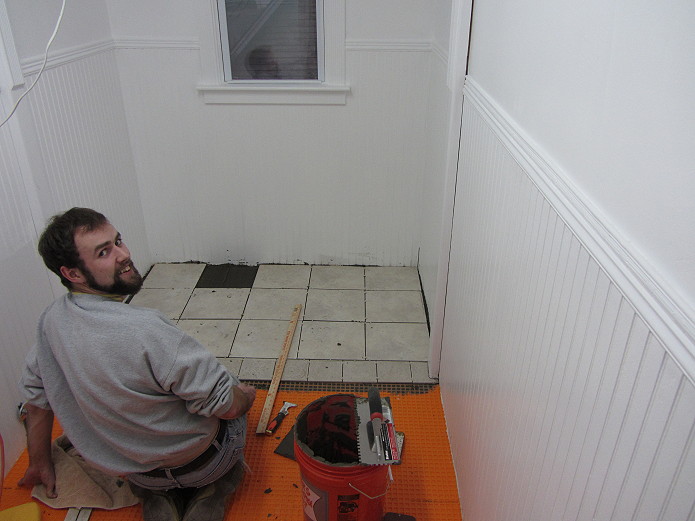
I finished up wall treatments and painting the then sons Spencer and O'Neill helped tile the floor. We started with Ditra underlayment-

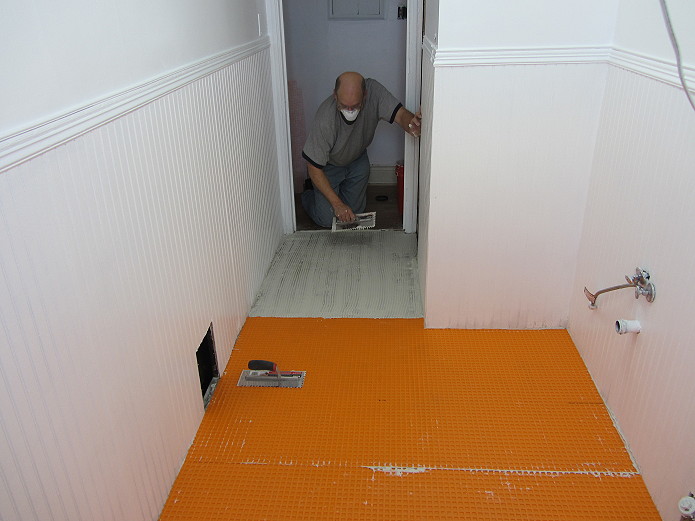
Then moved on to tile installation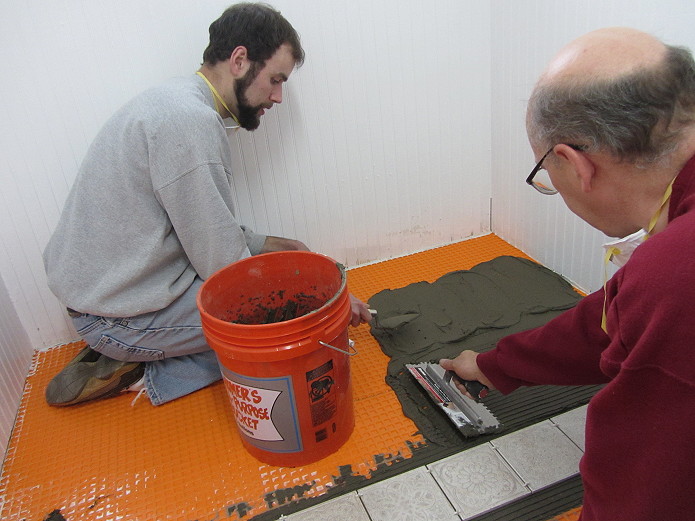

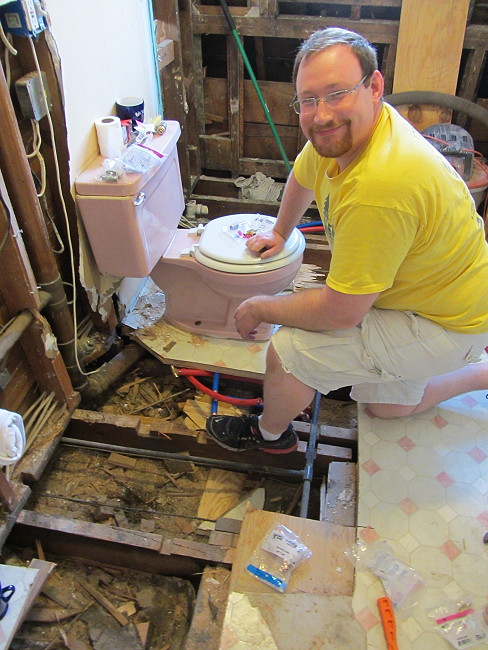
O'Neill helped install the new toilet then I grouted the floor...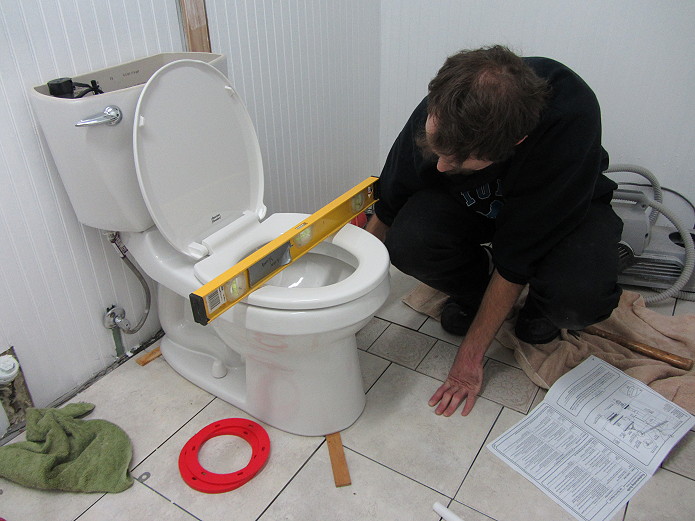
Once the floor was grouted I cut and installed the baseboard.The baseboard treatment is in three sections- a high solid section with a molding on top and 3/4 round molding at the base.
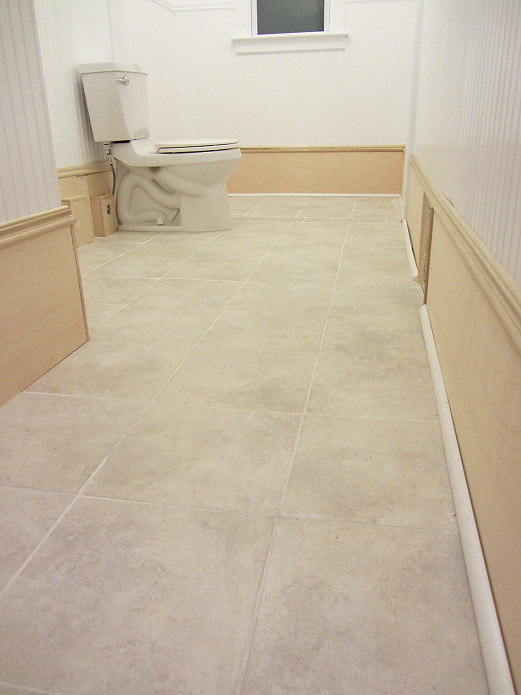
The baseboard is painted and the pedestal sink is installed.
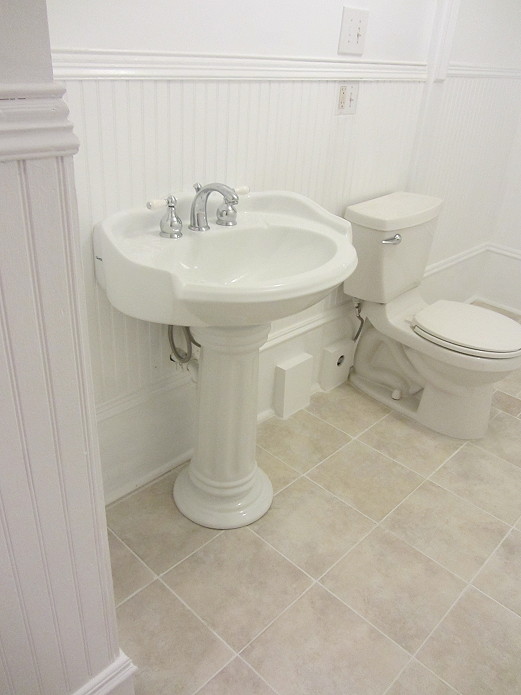
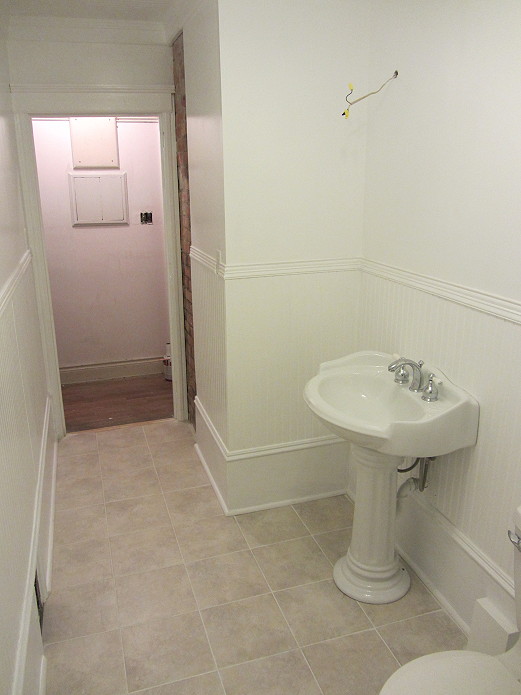
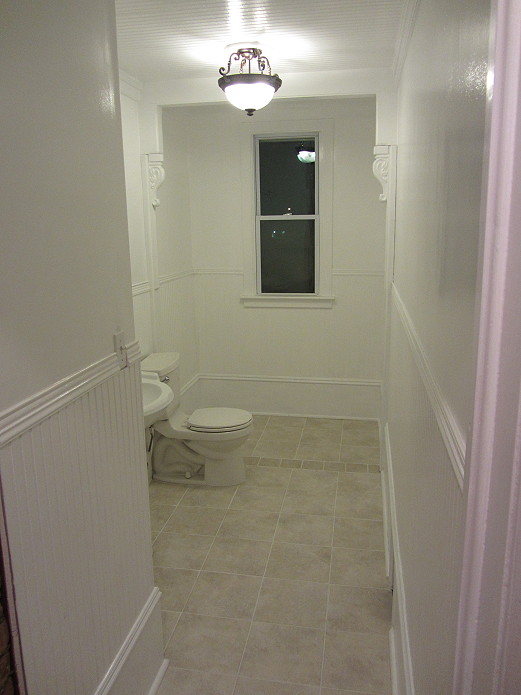
A week ago-Greg, O'Neill and Spencer helped haul the cast iron clawfoot tub up the stairs to the bathroom.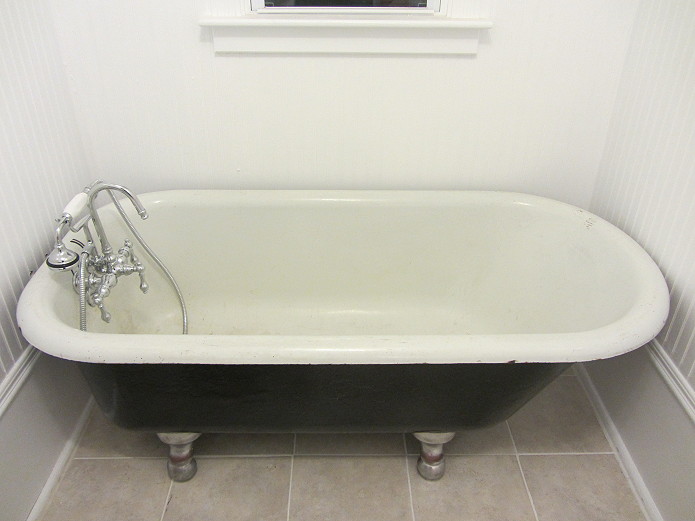
This past week I finished hooking up the tub and installed wall sconce lights.


My camera settings make the room appear dim with the lights on but-the room is really very bright

There are a few more details to go-including install all the towel bars and shower curtain, we are also looking for an older mirror to fit between the sconce lights. and I need to re-mortise and hang the door as it will swing open opposite of the original mounting. But all the lights and plumbing are now functional.


