We value your privacy.
We use cookies to enhance your browsing experience, analyse site traffic, and personalise content.
By clicking “Accept all”, you consent to our use of cookies. You can also choose
“Essential only” or learn more.
My son is thinking about installing Judge's Paneling in a home he is building. The ceilings are 10 ft and he is having trouble deciding how tall the paneling should be.
I was not familiar with the term "Judge's Paneling" So I Googled it. Didn't spend a lot of time, but I am assuming you want the part that I would have called Wainscot or Wainscoting. Low paneling, below a chair rail. If that is the case, I would make the rail about 36" high. Either to the center of the rail or to the top. Don't think I would go much over three feet. Google Wainscot and there are pictures.
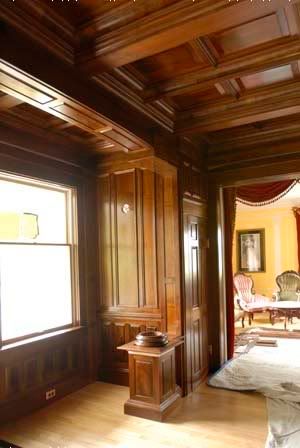
Judge's paneling is a very broad term that can stand for anything from wainscot to full-height wall paneling, architraves and built-ins. The common denominator is the deep frame-and-panel appearance of the finished product that adds such a stately look to the room. If your son is thinking about full-height wall paneling, he'd do well to google around for images of various installations to get a feel for what he likes. The only rules of thumb I can think of would be to have some kind of horizontal detail at chair-rail height and to have cornice and baseboard moldings that are scaled to the height and size of the room.
In the old days, such paneling was made with cope-and-stick construction, which is fairly involved and expensive. Nowadays, with the proliferation of CNC machinery, paneling details can be carved into the face of man-made boards and installed in sheets. There are suppliers and systems out there that can make selecting and ordering this paneling easy. Just a thought.
There is a Taunton available on the subject of trim carpentry and built-ins. It has a chapter or two on wainscoting and paneling that might provide some good points about designing the wainscoting to fit into the room, sizing & proportion, and taking into consideration other design elements in the rest of the building.
Like others have said, the chair rail is the primary division. You can vary the frieze height a little. For a 10' ceiling, most people would expect to see 8" to 10". If you do pilasters (i.e., "flattened" columns), you can incorporate the column proportions (i.e., "orders") into the panel sizes or keep them separate. Here's my "Walnut Calamity" foyer project: